Welcome to this beautiful pool home located near the Yorba Linda Country Club. This multi level approximately 2,300 square foot home sits on a nearly 10,000 square foot corner lot on a cul de sac. This charming home offers 4 bedrooms and 3 baths (1 bedroom & 1 bath on the first level). The spacious formal living room offers a gorgeous picture window that allows natural lighting and a view of the sun setting in the evening. The kitchen is spacious with white cabinets and stainless steel appliances with a dine-in nook. A separate familly room with cozy fireplace has french doors that lead you to the backyard which is an entertainer's delight! The beautiful pool is complemented by ample decking and a generous outdoor kitchen (bbq & large counter for seating many guests). The side yard (all grass) is ample in size as well. Two separate HVAC systems (first floor & second floor) were replaced in 2014. This is truly a rare opportunity to own a beautiful pool home in the land of gracious living!
Sold for $1,350,000
Listed by: First Team Real Estate • Rommy Poling • Contact: 714-996-6070
Bought with: Coldwell Banker Realty
$1,350,000
19501 Sandspoint Ct, Yorba Linda, CA 92886
4beds
2,281sqft
Single Family Residence
Built in 1967
9,430 Square Feet Lot
$1,548,500 Zestimate®
$592/sqft
$5,929 Estimated rent
Home value
$1,548,500
$1.47M - $1.64M
$5,929/mo
Zestimate® history
Owner options
List your home for rent
$5,929/mo
Rent Zestimate®
Find your next renter with Zillow Rental Manager. Plus, with online applications, you can quickly screen prospective tenants – for free.
$5,929/mo
Rent Zestimate®
Refinance and save
$8,506/mo
Est. payment
Refinancing to a lower rate could help reduce your monthly payments and save thousands over the life of the loan.
$8,506/mo
Est. payment
Explore your selling options
Work with a Zillow partner agent
Leverage their expertise and Zillow's premium Showcase listings to get your home seen by more buyers.
Get startedList with your own agent
Get your home in front of millions of buyers by listing it on Zillow.
Learn how to do itSell it yourself
Take full control of how buyers see your home on Zillow by listing For Sale by Owner (FSBO).
List your homeWhat's special
Beautiful poolSide yardCozy fireplaceBeautiful pool homeGenerous outdoor kitchenNatural lightingStainless steel appliances
Zillow last checked:
Listing updated:
Listed by:
Rommy Poling DRE #01415313 714-996-6070,
First Team Real Estate,
Katherine Willison DRE #01873233,
First Team Real Estate
Bought with:
Shaun Radcliffe, DRE #01923712
Coldwell Banker Realty
Michael Elledge, DRE #01998365
Coldwell Banker Realty
Source: CRMLS,MLS#: PW23094514 Originating MLS: California Regional MLS
Originating MLS: California Regional MLSFacts & features
Interior
Bedrooms & bathrooms
- Bedrooms: 4
- Bathrooms: 3
- Full bathrooms: 2
- 3/4 bathrooms: 1
- Main level bathrooms: 1
- Main level bedrooms: 1
Rooms
- Room types: Bedroom, Entry/Foyer, Family Room, Foyer, Kitchen, Living Room, Primary Bathroom, Primary Bedroom, Other, Dining Room
Primary bedroom
- Features: Primary Suite
Bedroom
- Features: Bedroom on Main Level
Bathroom
- Features: Bathtub, Dual Sinks, Granite Counters, Separate Shower, Tub Shower
Kitchen
- Features: Kitchen/Family Room Combo
Heating
- Central
Cooling
- Central Air, Dual
Appliances
- Laundry: In Garage
Features
- Separate/Formal Dining Room, Bedroom on Main Level, Entrance Foyer, Primary Suite, Walk-In Closet(s)
- Flooring: Brick, Carpet, Wood
- Doors: Double Door Entry
- Has fireplace: Yes
- Fireplace features: Family Room
- Common walls with other units/homes: No Common Walls
Interior area
- Total interior livable area: 2,281 sqft
Property
Parking
- Total spaces: 2
- Parking features: Direct Access, Garage Faces Front, Garage
- Attached garage spaces: 2
Features
- Levels: Multi/Split
- Entry location: ground level
- Has private pool: Yes
- Pool features: Heated, In Ground, Private
- Spa features: None
- Has view: Yes
- View description: Pool
Lot
- Size: 9,430 Square Feet
- Features: Corner Lot, Cul-De-Sac, Landscaped, Sprinkler System
Details
- Parcel number: 34808125
- Special conditions: Standard
Construction
Type & style
- Home type: SingleFamily
- Property subtype: Single Family Residence
Condition
- New construction: No
- Year built: 1967
Utilities & green energy
- Sewer: Public Sewer
- Water: Public
- Utilities for property: Sewer Connected, Water Connected
Community & HOA
Community
- Features: Sidewalks
- Security: Carbon Monoxide Detector(s), Smoke Detector(s)
- Subdivision: ,Other
Location
- Region: Yorba Linda
Financial & listing details
- Price per square foot: $592/sqft
- Tax assessed value: $1,377,000
- Annual tax amount: $15,266
- Date on market: 6/2/2023
- Cumulative days on market: 46 days
- Listing terms: Cash,Conventional,Contract
Price history
| Date | Event | Price |
|---|---|---|
| 5/6/2026 | Listing removed | $1,350,000$592/sqft |
Source:  bridgeMLS/CCAR/Bay East AOR #CRPW23094514 Report a problem bridgeMLS/CCAR/Bay East AOR #CRPW23094514 Report a problem | ||
| 8/30/2023 | Sold | $1,350,000$592/sqft |
Source:  CRMLS #PW23094514 Report a problem CRMLS #PW23094514 Report a problem | ||
| 8/22/2023 | Pending sale | $1,350,000$592/sqft |
Source: CRMLS #PW23094514 Report a problem | ||
| 8/3/2023 | Listing removed | -- |
Source: bridgeMLS/CCAR/Bay East AOR #CRPW23094514 Report a problem | ||
| 6/6/2023 | Listed for sale | $1,350,000+93.1%$592/sqft |
Source: bridgeMLS/CCAR/Bay East AOR #CRPW23094514 Report a problem | ||
| 5/28/2010 | Sold | $699,000+65.6%$306/sqft |
Source: Public Record Report a problem | ||
| 12/13/2001 | Sold | $422,000+18.9%$185/sqft |
Source: Public Record Report a problem | ||
| 5/28/1999 | Sold | $355,000$156/sqft |
Source: Public Record Report a problem | ||
Public tax history
| Year | Property taxes | Tax assessment |
|---|---|---|
| 2025 | $15,266 +2.3% | $1,377,000 +2% |
| 2024 | $14,930 +53% | $1,350,000 +55.7% |
| 2023 | $9,757 +1.1% | $867,242 +2% |
| 2022 | $9,654 +1.6% | $850,238 +2% |
| 2021 | $9,498 +0.9% | $833,567 +1% |
| 2020 | $9,410 | $825,020 +2% |
| 2019 | $9,410 +3.7% | $808,844 +2% |
| 2018 | $9,073 +3% | $792,985 +2% |
| 2017 | $8,812 | $777,437 +2% |
| 2016 | $8,812 +2.1% | $762,194 +1.5% |
| 2015 | $8,634 +4.3% | $750,746 +2% |
| 2014 | $8,275 | $736,040 +4.5% |
| 2013 | -- | $704,263 |
| 2012 | -- | $704,263 |
| 2011 | -- | $704,263 +45.8% |
| 2010 | -- | $482,962 -0.2% |
| 2009 | -- | $484,110 +2% |
| 2008 | -- | $474,618 +2% |
| 2007 | -- | $465,312 +2% |
| 2006 | -- | $456,189 +2% |
| 2005 | -- | $447,245 +2% |
| 2004 | -- | $438,476 +1.9% |
| 2003 | -- | $430,440 +2% |
| 2002 | -- | $422,000 +14.3% |
| 2001 | $3,799 +2% | $369,342 +2% |
| 2000 | $3,726 | $362,100 |
Find assessor info on the county website
Neighborhood: 92886
Nearby homes
- $1,715,2004 bd3 ba2.1k sqft19511 Sandspoint Ct, Yorba Linda, CA 92886Off Market
- $1,460,8004 bd2 ba2.1k sqft5152 Stone Canyon Ave, Yorba Linda, CA 92886Off Market
- $1,475,6004 bd3 ba2.4k sqft5181 Stone Canyon Ave, Yorba Linda, CA 92886Off Market
- $1,529,0004 bd3 ba2.2k sqft5161 Stone Canyon Ave, Yorba Linda, CA 92886Off Market
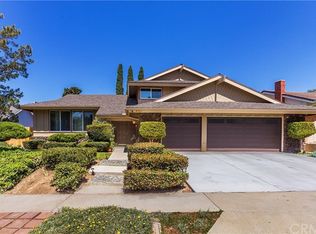
- $1,364,8005 bd3 ba2.5k sqft19502 Sandspoint Ct, Yorba Linda, CA 92886Off Market
- $1,434,8004 bd3 ba2.2k sqft5132 Stone Canyon Ave, Yorba Linda, CA 92886Off Market
- $1,809,4004 bd3 ba2.2k sqft19521 Sandspoint Ct, Yorba Linda, CA 92886Off Market
- $1,495,5005 bd3 ba2.5k sqft5131 Stone Canyon Ave, Yorba Linda, CA 92886Off Market
Nearby schools
GreatSchools rating
- 10/10Fairmont Elementary SchoolGrades: K-6Distance: 0.1 mi
- 5/10Orange County School Of Computer ScienceGrades: 7-8Distance: 0.3 mi
- 9/10Esperanza High SchoolGrades: 9-12Distance: 1.3 mi
Schools provided by the listing agent
- High: Esperanza
Source: CRMLS. This data may not be complete. We recommend contacting the local school district to confirm school assignments for this home.
Get a cash offer in 3 minutes
Find out how much your home could sell for in as little as 3 minutes with a no-obligation cash offer.
Estimated market value
$1,548,500
Get a cash offer in 3 minutes
Find out how much your home could sell for in as little as 3 minutes with a no-obligation cash offer.
Estimated market value
$1,548,500
- California
- Orange County
- Yorba Linda
- 92886
- 19501 Sandspoint Ct
Nearby cities
Nearby zip codes
Other Yorba Linda Topics
