Skip main navigation
Active
  • Price cut: $100K (8/12)
    $1,395,000

    19501 Sunshine Way, Bend, OR 97702

    3beds
    2baths
    2,401sqft
    : 
    $9,360/mo
    Get pre-qualified
    Single Family Residence
    Built in 1994
    0.33 Acres Lot
    $1,345,000 Zestimate®
    $581/sqft
    $174/mo HOA

    What's special

    Modern styleInviting living spacesBonus roomUpdated finishesDen areaGenerous laundry roomAttention to detail
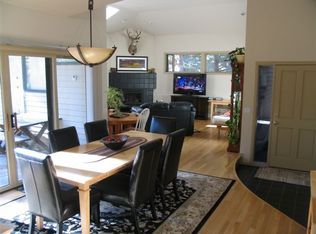
    Beautifully fully updated and move-in ready, this exceptional home offers the perfect blend of modern style, comfort, and convenience. Thoughtfully renovated throughout, you'll appreciate the updated finishes, inviting living spaces, and attention to detail that make this home truly stand out. The has 3 bedrooms, 2 baths, a large living room, den area, and bonus room. Highlights include a oversized 3 car garage, large walk in pantry, and a generous laundry room. The home is connected to the outdoors, with numerous outdoor opportunities to relax or entertain. Located in the highly desirable Sunrise Village community, you'll enjoy a welcoming neighborhood with outstanding amenities designed to enhance your lifestyle. Residents have access to a community clubhouse, swimming pool, walking paths, tennis and, RV lot, and private beach on the Deschutes River creating the perfect balance of relaxation and recreation.
    26 days
    |
    1,311
    |
    53
    |

    Likely to sell faster than

    Zillow last checked:

    Listing updated:

    Listed by:

    Cascade Hasson SIR 541-383-7600

    Source: Oregon Datashare,MLS#: 220225517MLS Logo

      Facts & features

      Interior

      Bedrooms & bathrooms
      • Bedrooms: 3
      • Bathrooms: 2
      Heating
      • Forced Air, Natural Gas
      Cooling
      • Central Air
      Appliances
      • Included: Dishwasher, Disposal, Oven, Range Hood, Water Heater
      Features
      • Built-in Features, Ceiling Fan(s), Double Vanity, Kitchen Island, Linen Closet, Open Floorplan, Pantry, Solid Surface Counters, Tile Shower
      • Flooring: Tile, Vinyl
      • Has fireplace: Yes
      • Fireplace features: Gas, Great Room
      • Common walls with other units/homes: No Common Walls
      Interior area
      • Total structure area: 2,401
      • Total interior livable area: 2,401 sqft

      Property

      Parking
      • Total spaces: 3
      • Parking features: Asphalt, Attached, Driveway, Garage Door Opener
      • Attached garage spaces: 3
      • Has uncovered spaces: Yes
      Features
      • Levels: Two
      • Stories: 2
      • Patio & porch: Covered, Deck, Side Porch
      • Exterior features: Fire Pit
      • Has view: Yes
      • View description: Neighborhood
      Lot
      • Size: 0.33 Acres
      • Features: Landscaped, Level, Sprinkler Timer(s), Sprinklers In Front, Sprinklers In Rear
      Details
      • Parcel number: 155682
      • Zoning description: RS
      • Special conditions: Standard

      Construction

      Type & style
      • Home type: SingleFamily
      • Architectural style: Contemporary,Northwest
      • Property subtype: Single Family Residence
      Materials
      • Foundation: Stemwall
      • Roof: Tile
      Condition
      • New construction: No
      • Year built: 1994

      Utilities & green energy

      • Sewer: Public Sewer
      • Water: Public
      • Utilities for property: Natural Gas Available

      Community & HOA

      Community
      • Features: Pool, Park, Playground, Sport Court, Tennis Court(s), Trail(s)
      • Security: Carbon Monoxide Detector(s), Smoke Detector(s)
      • Subdivision: Sunrise Village
      HOA
      • Has HOA: Yes
      • Amenities included: Clubhouse, Firewise Certification, Gated, Landscaping, Park, Playground, Pool, RV/Boat Storage, Snow Removal, Sport Court, Tennis Court(s), Trail(s)
      • HOA fee: $174 monthly
      Location
      • Region: Bend

      Financial & listing details

      • Price per square foot: $581/sqft
      • Tax assessed value: $1,112,600
      • Annual tax amount: $7,615
      • Date on market: 8/12/2026
      • Cumulative days on market: 26 days
      • Listing terms: Cash,Conventional,FHA,VA Loan
      • Exclusions: washer, dryer, fridge, hot tub
      • Road surface type: Paved

        Estimated market value

        $1,345,000

        $1.28M - $1.41M

        $4,092/mo

        Price history

        DateEventPrice
        8/12/2026Price change$1,395,000-6.7%$581/sqft
        Source: Oregon Datashare #220225517 Report a problem
        7/28/2026Price change$1,495,000-5.1%$623/sqft
        Source: Oregon Datashare #220225517 Report a problem
        7/17/2026Listed for sale$1,575,000+145.1%$656/sqft
        Source: Oregon Datashare #220225517 Report a problem
        12/7/2016Sold$642,500-1%$268/sqft
        Source: Oregon Datashare #201609691 Report a problem
        9/27/2016Listed for sale$649,000+12.9%$270/sqft
        Source: Coldwell Banker Morris R.E. #201609691 Report a problem
        9/5/2014Listing removed$575,000$239/sqft
        Source: Coldwell Banker Morris Real Estate #201405587 Report a problem
        6/18/2014Listed for sale$575,000+4.9%$239/sqft
        Source: Coldwell Banker Morris Real Estate #201405587 Report a problem
        5/23/2008Sold$548,000$228/sqft
        Source: Public Record Report a problem

        Public tax history

        YearProperty taxesTax assessment
        2025$7,616 +3.9%$450,740 +3%
        2024$7,327 +7.9%$437,620 +6.1%
        2023$6,792 +4%$412,510
        2022$6,533 +2.9%$412,510 +6.1%
        2021$6,347 $388,840
        2020-- $388,840 +6.1%
        2019$5,854 $366,530
        2018$5,854 +2.9%$366,530 +3%
        2017$5,688 +6.7%$355,860 +3%
        2016$5,332 $345,500 +3%
        2015$5,332 +5.9%$335,440 +3%
        2014$5,035 $325,670 +3%
        2013-- $316,190 +3%
        2012-- $306,990 +3%
        2011-- $298,050 +3%
        2010-- $289,370 +3%
        2009-- $280,950 +3%
        2008-- $272,770 +3%
        2007-- $264,830 +3%
        2006-- $257,120 +3%
        2005-- $249,640 +6.1%
        2003-- $235,318 -33.9%
        2002-- $355,900 +11.5%
        2001-- $319,250 +16.9%
        2000-- $273,175
        Find assessor info on the county website

        Monthly payment

        Est. payment

        Payment breakdown

        Explore the cost of this home by adjusting the details. Changes won't be saved.
        All calculations are estimates and provided by Zillow, Inc. for informational purposes only. Actual amounts may vary.
        HOA fees may include property taxes on listings classified as Co-Ops. Contact the listing agent and/or owner for fee details.
        See how much you could borrow to make a competitive offer.

        Climate risks

        Neighborhood: Century West

        Getting around

        1 / 100
        Car-Dependent
        18 / 100
        Minimal Transit
        50 / 100
        Bikeable

        Nearby schools

        GreatSchools rating
        Schools provided by the listing agent
        • Elementary: William E Miller Elem
        • Middle: Cascade Middle
        • High: Summit High

        Source: Oregon Datashare. This data may not be complete. We recommend contacting the local school district to confirm school assignments for this home.

        A local agent can set up tours, give advice and negotiate with sellers.

        A local lender can help you make sure your offer is ready when you are.

        Browse local experts

        Similar homes