Multiple Offers - The seller is in receipt of multiple offers. All offers need to be submitted by 6:00PM on Sunday, July 16th.Nestled deep in the most desirable Westwood Estates is a beautiful home on a half-acre lot. It’s the house you have been waiting for. Walking up to the newer front doors, you will notice the lovely landscaping meticulously selected. The foyer is stunning with the high ceilings, curved stairway and intricate curved archways leading to the wonderfully open floor plan. The living room opens up to the remodeled kitchen through the archway detailed in beautiful wood beams. The designer kitchen has a large island with a pop of color, barstools, stately brick backsplash, apron sink and stainless steel appliances. The kitchen is open to the dining room. The entire home has been freshly painted. Downstairs is a huge family room with a beautiful fireplace, which was updated in 2021 and a doorwall that opens to the patio. There is also a bedroom and full bath on this level. The huge laundry room has recently been updated (22) as a mudroom with lockers. Upstairs the master bedroom has a barn door which opens to the updated bathroom with double sinks. The 2 other bedrooms are good size and have beautiful wood floors. The basement was just finished in 2021 with luxury vinyl plank flooring. It is a wonderful place for hanging out with friends and family. You will enjoy summer evenings on your patio looking out on your fenced in yard. There are too many updates to list all of them but here are a few: new control board in furnace (22), New refrigerator (23), duct work cleaning (23), Fresh paint throughout (23), New landscaping (23). All this and Birmingham Schools! We can’t wait to welcome you to this lovely home, it’s just waiting for you to unpack the moving truck. BATAVI Exclusion TV's
Sold for $610,500
$610,500
19501 Wilshire Blvd, Beverly Hills, MI 48025
4beds
3,013sqft
Single Family Residence
Built in 1964
0.47 Acres Lot
$711,300 Zestimate®
$203/sqft
$3,928 Estimated rent
Home value
$711,300
$676,000 - $754,000
$3,928/mo
Zestimate® history
Owner options
List your home for rent
$3,928/mo
Rent Zestimate®
Find your next renter with Zillow Rental Manager. Plus, with online applications, you can quickly screen prospective tenants – for free.
$3,928/mo
Rent Zestimate®
Refinance and save
$4,015/mo
Est. payment
Refinancing to a lower rate could help reduce your monthly payments and save thousands over the life of the loan.
$4,015/mo
Est. payment
Explore your selling options
Work with a Zillow partner agent
Leverage their expertise and Zillow's premium Showcase listings to get your home seen by more buyers.
Get startedList with your own agent
Get your home in front of millions of buyers by listing it on Zillow.
Learn how to do itSell it yourself
Take full control of how buyers see your home on Zillow by listing For Sale by Owner (FSBO).
List your homeWhat's special
Birmingham schoolsHalf-acre lotHuge laundry roomIntricate curved archwaysFloor planDouble sinksHuge family room
Zillow last checked:
Listing updated:
Listed by:
Heather Jenkins 248-318-6969,
Max Broock, REALTORS®-Bloomfield Hills
Bought with:
Cindy Obron Kahn, 6501316961
The Agency Hall & Hunter
Source: Realcomp II,MLS#: 20230054073
Facts & features
Interior
Bedrooms & bathrooms
- Bedrooms: 4
- Bathrooms: 3
- Full bathrooms: 3
Heating
- Forced Air, Natural Gas
Cooling
- Central Air
Appliances
- Included: Dishwasher, Disposal, Dryer
Features
- High Speed Internet
- Basement: Partial,Partially Finished
- Has fireplace: Yes
- Fireplace features: Family Room, Wood Burning
Interior area
- Total interior livable area: 3,013 sqft
- Finished area above ground: 2,513
- Finished area below ground: 500
Property
Parking
- Total spaces: 2
- Parking features: Two Car Garage, Attached, Direct Access, Garage Door Opener, Side Entrance
- Attached garage spaces: 2
Features
- Levels: Quad Level
- Entry location: GroundLevelwSteps
- Patio & porch: Patio, Porch
- Exterior features: Lighting
- Pool features: None
- Fencing: Back Yard
Lot
- Size: 0.47 Acres
- Dimensions: 150.00 x 136.00
- Features: Sprinklers
Details
- Parcel number: 2402352019
- Special conditions: Short Sale No,Standard
Construction
Type & style
- Home type: SingleFamily
- Architectural style: Other,Split Level
- Property subtype: Single Family Residence
Materials
- Brick, Vinyl Siding
- Foundation: Basement, Block, Sump Pump
- Roof: Asphalt
Condition
- New construction: No
- Year built: 1964
- Major remodel year: 2016
Utilities & green energy
- Sewer: Public Sewer
- Water: Public
Community & HOA
Community
- Subdivision: WESTWOOD ESTATES SUB NO 1
HOA
- Has HOA: No
Location
- Region: Beverly Hills
Financial & listing details
- Price per square foot: $203/sqft
- Tax assessed value: $188,980
- Annual tax amount: $7,465
- Date on market: 7/14/2023
- Cumulative days on market: 8 days
- Listing agreement: Exclusive Right To Sell
- Listing terms: Cash,Conventional
- Exclusions: Exclusion(s) Do Not Exist
Price history
| Date | Event | Price |
|---|---|---|
| 8/25/2023 | Sold | $610,500+7.7%$203/sqft |
Source:  Realcomp II #20230054073 Report a problem Realcomp II #20230054073 Report a problem | ||
| 7/18/2023 | Pending sale | $567,000$188/sqft |
Source: Realcomp II #20230054073 Report a problem | ||
| 7/14/2023 | Listed for sale | $567,000+59.7%$188/sqft |
Source: Realcomp II #20230054073 Report a problem | ||
| 9/26/2014 | Sold | $355,000-1.1%$118/sqft |
Source: Public Record Report a problem | ||
| 8/8/2014 | Listed for sale | $359,000-11.4%$119/sqft |
Source: Hall & Hunter Realtors #214081338 Report a problem | ||
| 9/15/2005 | Sold | $405,000+104%$134/sqft |
Source: Public Record Report a problem | ||
| 12/1/1994 | Sold | $198,500$66/sqft |
Source: Public Record Report a problem | ||
Public tax history
| Year | Property taxes | Tax assessment |
|---|---|---|
| 2025 | $7,341 +42.6% | $298,220 +5.3% |
| 2024 | $5,147 +5.5% | $283,230 +15% |
| 2023 | $4,881 -2% | $246,190 +6.6% |
| 2022 | $4,979 -1.3% | $230,900 +3.1% |
| 2021 | $5,045 | $223,880 +7.2% |
| 2020 | -- | $208,770 +2.5% |
| 2019 | $7,287 +46.8% | $203,660 +8.7% |
| 2018 | $4,964 -30.6% | $187,340 |
| 2017 | $7,148 | $187,340 +4.3% |
| 2016 | $7,148 | $179,610 +7.3% |
| 2015 | -- | $167,360 +10.4% |
| 2014 | -- | $151,580 +32.5% |
| 2011 | -- | $114,400 -2.9% |
| 2010 | $4,715 -15.9% | $117,840 -15.9% |
| 2009 | $5,606 +102.3% | $140,040 -57.9% |
| 2005 | $2,772 | $332,990 +84.5% |
| 2003 | -- | $180,450 +12.2% |
| 2002 | -- | $160,830 +27.7% |
| 2001 | $5,310 -5.7% | $125,940 +3.2% |
| 2000 | $5,629 | $122,040 |
Find assessor info on the county website
Neighborhood: 48025
Nearby homes
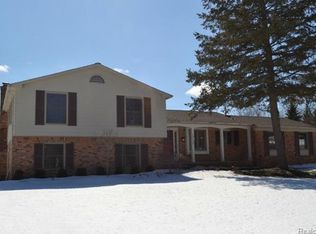
- $680,0004 bd2 ba2.6k sqft19523 Wilshire Blvd, Beverly Hills, MI 48025Off Market
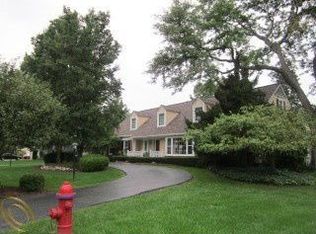
- $878,7004 bd4 ba3.3k sqft19534 S Waltham Rd, Beverly Hills, MI 48025Off Market
- $629,5003 bd3 ba2.7k sqft19560 S Waltham Rd, Beverly Hills, MI 48025Off Market
- $678,3004 bd3 ba3k sqft19465 S Waltham Rd, Beverly Hills, MI 48025Off Market
- $---- bd-- ba-- sqft19465 Waltham Rd, Franklin, MI 48025Off Market
- $786,5005 bd2 ba3k sqft19453 S Waltham Rd, Beverly Hills, MI 48025Off Market
- $642,3003 bd2 ba2.1k sqft19532 Wilshire Blvd, Beverly Hills, MI 48025Off Market
- $645,4005 bd3 ba2.8k sqft19477 S Waltham Rd, Beverly Hills, MI 48025Off Market
Nearby schools
GreatSchools rating
- 9/10Beverly Elementary SchoolGrades: K-5Distance: 0.6 mi
- 9/10Berkshire Middle SchoolGrades: 6-8Distance: 1.3 mi
- 8/10Wylie E. Groves High SchoolGrades: 9-12Distance: 0.3 mi
Get a cash offer in 3 minutes
Find out how much your home could sell for in as little as 3 minutes with a no-obligation cash offer.
Estimated market value
$711,300
Get a cash offer in 3 minutes
Find out how much your home could sell for in as little as 3 minutes with a no-obligation cash offer.
Estimated market value
$711,300
- Michigan
- Oakland County
- Beverly Hills
- 48025
- 19501 Wilshire Blvd
Nearby cities
Nearby zip codes
Other Beverly Hills Topics
