Beautiful home on an oversized cul-de-sac lot bordering a peaceful greenbelt in Country Lakes Estates! This spacious floor plan offers the perfect blend of comfort and functionality, featuring a private first-floor primary suite and three generously sized secondary bedrooms upstairs. The open-concept kitchen flows seamlessly into the inviting family room, creating an ideal space for entertaining and everyday living. An expansive breakfast bar provides abundant seating for family and guests. Formal dining is nearby. Step outside to enjoy the privacy and extra yard space that comes with this premium lot. Residents enjoy amenities including a neighborhood pool, beautiful lakes, and trails. Conveniently located near shopping, dining, and major commuter routes, this home offers the space, privacy, and lifestyle you've been looking for.
For sale
Price cut: $10K (9/23)
$272,400
19502 Country Mountain Ct, Spring, TX 77388
4beds
2,284sqft
Single Family Residence
Built in 2006
8,520 Square Feet Lot
$269,500 Zestimate®
$119/sqft
$93/mo HOA
What's special
Inviting family roomSpacious floor planOversized cul-de-sac lotOpen-concept kitchenBordering a peaceful greenbeltPrivate first-floor primary suiteExpansive breakfast bar
- 81 days
- 868
- 120
Zillow last checked:
Listing updated:
Listed by:
Jason Hooley TREC #0731565 281-410-8090,
eXp Realty LLC
Source: HAR,MLS#: 46872677
Facts & features
Interior
Bedrooms & bathrooms
- Bedrooms: 4
- Bathrooms: 3
- Full bathrooms: 2
- 1/2 bathrooms: 1
Primary bedroom
- Level: First
- Area: 224
- Dimensions: 16x14
Bedroom
- Level: Second
- Area: 156
- Dimensions: 13x12
Bedroom
- Level: Second
- Area: 182
- Dimensions: 14x13
Bedroom
- Level: Second
- Area: 180
- Dimensions: 15x12
Dining room
- Level: First
- Area: 168
- Dimensions: 14x12
Family room
- Level: First
- Area: 306
- Dimensions: 18x17
Kitchen
- Level: First
- Area: 208
- Dimensions: 16x13
Heating
- Natural Gas
Cooling
- Ceiling Fan(s), Electric
Appliances
- Included: Gas Oven, Microwave, Gas Range, Dishwasher
- Laundry: Electric Dryer Hookup, Washer Hookup
Features
- Formal Entry/Foyer, High Ceilings, Primary Bed - 1st Floor, Walk-In Closet(s)
- Flooring: Carpet, Laminate, Tile
- Windows: Insulated/Low-E windows, Window Coverings
- Number of fireplaces: 1
Interior area
- Total structure area: 2,284
- Total interior livable area: 2,284 sqft
Property
Parking
- Total spaces: 2
- Parking features: Attached, Double-Wide Driveway
- Attached garage spaces: 2
Features
- Stories: 2
- Patio & porch: Patio/Deck
- Exterior features: Back Green Space
- Has spa: Yes
- Fencing: Back Yard
Lot
- Size: 8,520 Square Feet
- Features: Cul-De-Sac, Subdivided, 0 Up To 1/4 Acre
Details
- Parcel number: 1272850070009
Construction
Type & style
- Home type: SingleFamily
- Architectural style: Contemporary
- Property subtype: Single Family Residence
Materials
- Brick, Cement Siding
- Foundation: Slab
- Roof: Composition
Condition
- New construction: No
- Year built: 2006
Utilities & green energy
- Water: Water District
Green energy
- Energy efficient items: Thermostat
Community & HOA
Community
- Features: Subdivision Tennis Court
- Subdivision: Country Lake Estates Sec 02
HOA
- Has HOA: Yes
- Amenities included: Clubhouse, Jogging Path, Picnic Area, Playground, Pond, Pool, Sport Court, Tennis Court(s), Trail(s)
- HOA fee: $1,113 annually
Location
- Region: Spring
Financial & listing details
- Price per square foot: $119/sqft
- Annual tax amount: $6,974
- Date on market: 7/10/2026
- Listing terms: Cash,Conventional,FHA,Investor,VA Loan
Estimated market value
$269,500
$256,000 - $283,000
$2,338/mo
Price history
| Date | Event | Price |
|---|---|---|
| 9/23/2026 | Price change | $272,400-3.5%$119/sqft |
Source:  HAR #46872677 Report a problem HAR #46872677 Report a problem | ||
| 9/9/2026 | Price change | $282,400-2.3%$124/sqft |
Source: HAR #46872677 Report a problem | ||
| 8/26/2026 | Price change | $289,000-3.3%$127/sqft |
Source: HAR #46872677 Report a problem | ||
| 8/11/2026 | Price change | $299,000-3.4%$131/sqft |
Source: HAR #46872677 Report a problem | ||
| 7/26/2026 | Price change | $309,500-3.1%$136/sqft |
Source: HAR #46872677 Report a problem | ||
| 7/10/2026 | Listed for sale | $319,500$140/sqft |
Source: HAR #46872677 Report a problem | ||
Public tax history
Tax history is unavailable.
Monthly payment
Est. payment
Payment breakdown
Explore the cost of this home by adjusting the details. Changes won't be saved.Climate risks
Neighborhood: Country Lake Estates
Nearby schools
Schools provided by the listing agent
- Elementary: Roth Elementary School
- Middle: Schindewolf Intermediate School
- High: Klein Collins High School
Source: HAR. This data may not be complete. We recommend contacting the local school district to confirm school assignments for this home.
- $303,6003 bd3 ba2.2k sqft19502 Countrymountain Ct, Spring, TX 77388Off Market
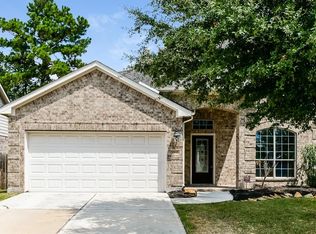
- $316,9004 bd2 ba2.5k sqft19506 Countrymountain Ct, Spring, TX 77388Off Market
- $312,5003 bd2 ba2.3k sqft19510 Countrymountain Ct, Spring, TX 77388Off Market
- $326,5004 bd2 ba2.5k sqft19515 Countrycanyon Dr, Spring, TX 77388Off Market

Similar homes
- $289,0004 bd2 ba2.5k sqft4230 Torrey Creek Ln, Houston, TX 77014For Sale
 MLS ID #40690523, David Huy Nguyen, Vin Realty LLC. HAR
 - $259,9993 bd2 ba1.7k sqft303 Burris Park Dr, Spring, TX 77373For Sale
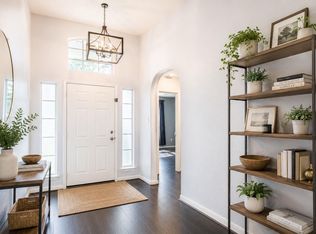 MLS ID #27109457, Annabellah Pinchas, Keller Williams Memorial. HAR
 - $340,0004 bd3 ba2.8k sqft2726 Alderleaf Pl, Spring, TX 77388For Sale
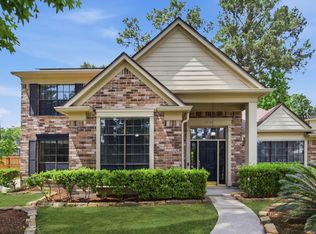 MLS ID #87505873, Ruben Villarreal, RE/MAX Integrity. HAR
 - $355,0004 bd3 ba2.8k sqft19107 Cypress Estates Ct, Spring, TX 77388For Sale
 MLS ID #85837796, Daniel Lazo, Lazo Realty. HAR
