Skip main navigation
Sold for $550,000
  • $550,000

    19502 Sea Myrtle Way, Tampa, FL 33647

    4beds
    2,951sqft
    Single Family Residence
    Built in 2017
    8,262 Square Feet Lot
    $548,500 Zestimate®
    $186/sqft
    $3,211 Estimated rent

    Home value

    $548,500

    $521,000 - $576,000

    $3,211/mo

    Zestimate® history
    Loading
    Loading...

    Owner options

    List your home for rent

    $3,211/mo

    Rent Zestimate®

    Find your next renter with Zillow Rental Manager. Plus, with online applications, you can quickly screen prospective tenants – for free.

    Learn more

    $3,211/mo

    Rent Zestimate®

    Refinance and save

    $3,858/mo

    Est. payment

    Refinancing to a lower rate could help reduce your monthly payments and save thousands over the life of the loan.

    See today's rates

    $3,858/mo

    Est. payment

    Explore your selling options

    Work with a Zillow partner agent

    Leverage their expertise and Zillow's premium Showcase listings to get your home seen by more buyers.

    Get started

    List with your own agent

    Get your home in front of millions of buyers by listing it on Zillow.

    Learn how to do it

    Sell it yourself

    Take full control of how buyers see your home on Zillow by listing For Sale by Owner (FSBO).

    List your home

    What's special

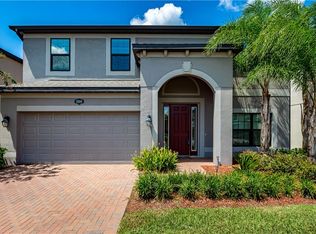
    One or more photo(s) has been virtually staged. Welcome home to the highly sought after Gated community of Laurel Vista in K-Bar Ranch. This spacious 2,951 sq. ft. home built by MI in 2017 has 4 bedrooms, 3.5 bathrooms, a large 2-car garage, upstairs bonus room, and lanai. Pulling up to the home you will notice the gorgeous curb appeal which features a paver driveway, stack stone elevation, and front porch which invites you into the home. Entering the property you will see a large tiled formal living room which could also be a dining room. Next up is an amazing kitchen with all the bells and whistles. Some of the features in the kitchen are granite countertops, large island, backsplash, upgraded stainless steel appliances with double oven, and a pull out trash bin that is hidden in the cabinets. There is plenty of room next to the kitchen for a cozy breakfast nook. The spacious family room is perfect for entertaining being wide open to the kitchen. Off the family room is the laundry room with built in cabinets along with a half bath. Walking upstairs you will see the custom railing which leads you to the bonus room. The master retreat is the perfect place to unwind with plenty of room and two walk in closets. The en-suite master bath is spa like with double sink granite vanity, large soaking tub, and walk-in shower with designer tiles. There are three additional bedrooms with two full baths upstairs. At the rear of the home is a large lanai with a good sized lot offering plenty of room for a pool if desired. K-Bar Ranch features sidewalks, numerous ponds & wetlands, a community pool with cabana for entertaining, playgrounds, basketball court, tennis. It is conveniently located to I-75, I-4, and I-275 and about a 30 min drive to Tampa International Airport. There's an abundance of shopping, restaurants, Wiregrass Outdoor Shopping Mall, Advent Hospital, USF, Moffitt Cancer Hospital, Baycare, Tampa Premium Outlet Mall, Flatwoods Running/ Biking trails and more. Schedule your showing today!

    Zillow last checked:

    Listing updated:

    Listed by:

    Christopher Copenhaver 813-786-9224,

    COLDWELL BANKER REALTY 813-289-1712,

    Beth Copenhaver 813-294-9854,

    COLDWELL BANKER REALTY

    Bought with:

    Manjur Ahmed, 3438804

    CHARLES RUTENBERG REALTY INC

    Source: Stellar MLS,MLS#: T3442461MLS LogoOriginating MLS: Tampa

    Facts & features

    Interior

    Bedrooms & bathrooms
    • Bedrooms: 4
    • Bathrooms: 4
    • Full bathrooms: 3
    • 1/2 bathrooms: 1
    Rooms
    • Room types: Bonus Room, Den/Library/Office, Dining Room, Great Room, Utility Room
    Primary bedroom
    • Features: Walk-In Closet(s)
    • Level: Second
    • Dimensions: 14x18
    Bedroom 2
    • Features: Walk-In Closet(s)
    • Level: Second
    Bedroom 3
    • Features: Walk-In Closet(s)
    • Level: Second
    Bedroom 4
    • Features: Walk-In Closet(s)
    • Level: Second
    Bonus room
    • Level: Second
    • Dimensions: 14x16
    Kitchen
    • Level: First
    • Dimensions: 14x16
    Living room
    • Level: First
    • Dimensions: 14x16
    Heating
    • Central
    Cooling
    • Central Air
    Appliances
    • Included: Oven, Cooktop, Dishwasher, Disposal, Dryer, Microwave, Refrigerator, Washer
    • Laundry: Inside
    Features
    • Ceiling Fan(s), Eating Space In Kitchen, High Ceilings, Kitchen/Family Room Combo, Stone Counters, Thermostat, Tray Ceiling(s), Walk-In Closet(s)
    • Flooring: Carpet, Tile
    • Doors: Sliding Doors
    • Has fireplace: No
    Interior area
    • Total structure area: 3,633
    • Total interior livable area: 2,951 sqft

    Property

    Parking
    • Total spaces: 2
    • Parking features: Garage - Attached
    • Attached garage spaces: 2
    Features
    • Levels: Two
    • Stories: 2
    • Patio & porch: Covered, Patio
    • Exterior features: Irrigation System, Lighting, Sidewalk
    Lot
    • Size: 8,262 Square Feet
    • Dimensions: 68.85 x 120
    • Residential vegetation: Mature Landscaping
    Details
    • Parcel number: A042720A5E00000000027.0
    • Zoning: PD-A
    • Special conditions: None

    Construction

    Type & style
    • Home type: SingleFamily
    • Property subtype: Single Family Residence
    Materials
    • Block, Stucco, Wood Frame
    • Foundation: Slab
    • Roof: Shingle
    Condition
    • New construction: No
    • Year built: 2017

    Utilities & green energy

    • Sewer: Public Sewer
    • Water: Public
    • Utilities for property: Cable Connected, Electricity Connected, Sewer Connected, Water Connected

    Community & HOA

    Community
    • Features: Gated, Park, Playground, Pool, Sidewalks
    • Pet fee: $0 monthly
    • Subdivision: K-BAR RANCH PRCL B
    HOA
    • Has HOA: Yes
    • Amenities included: Gated, Park, Playground, Pool, Recreation Facilities
    • HOA fee: $78 monthly
    • HOA name: Richard Schrutt
    • HOA phone: 813-618-0099
    Location
    • Region: Tampa

    Financial & listing details

    • Price per square foot: $186/sqft
    • Tax assessed value: $466,445
    • Annual tax amount: $7,430
    • Date on market: 4/27/2023
    • Cumulative days on market: 159 days
    • Listing terms: Cash,Conventional,VA Loan
    • Ownership: Fee Simple
    • Total actual rent: 0
    • Electric utility on property: Yes
    • Road surface type: Asphalt

    Price history

    DateEventPrice
    1/5/2026Listing removed$540,000$183/sqft
    Source: Stellar MLS #TB8404455 Report a problem
    8/11/2025Price change$540,000-2.7%$183/sqft
    Source: Stellar MLS #TB8404455 Report a problem
    7/7/2025Listed for sale$555,000+0.9%$188/sqft
    Source: Stellar MLS #TB8404455 Report a problem
    8/31/2024Listing removed$2,990$1/sqft
    Source: Zillow Rentals Report a problem
    8/9/2024Price change$2,990-13.3%$1/sqft
    Source: Zillow Rentals Report a problem
    8/2/2024Listed for rent$3,450+15%$1/sqft
    Source: Zillow Rentals Report a problem
    8/7/2023Sold$550,000-3.4%$186/sqft
    Source: Stellar MLS #T3442461 Report a problem
    6/26/2023Pending sale$569,500$193/sqft
    Source: Stellar MLS #T3442461 Report a problem
    6/8/2023Price change$569,500-1.7%$193/sqft
    Source: Stellar MLS #T3442461 Report a problem
    5/25/2023Price change$579,500-1.3%$196/sqft
    Source: Stellar MLS #T3442461 Report a problem
    5/14/2023Price change$587,000-1.3%$199/sqft
    Source: Stellar MLS #T3442461 Report a problem
    4/27/2023Listed for sale$595,000$202/sqft
    Source: Stellar MLS #T3442461 Report a problem
    4/24/2023Listing removed--
    Source: Stellar MLS #T3409794 Report a problem
    2/13/2023Pending sale$595,000$202/sqft
    Source: Stellar MLS #T3409794 Report a problem
    1/5/2023Price change$595,000-6.8%$202/sqft
    Source: Stellar MLS #T3409794 Report a problem
    12/2/2022Price change$638,500-0.2%$216/sqft
    Source: Stellar MLS #T3409794 Report a problem
    11/3/2022Listed for sale$639,500+88.8%$217/sqft
    Source: Stellar MLS #T3409794 Report a problem
    9/29/2021Listing removed--
    Source: Zillow Rental Manager Report a problem
    9/22/2021Price change$3,000-6.3%$1/sqft
    Source: Zillow Rental Manager Report a problem
    9/14/2021Listed for rent$3,200$1/sqft
    Source: Zillow Rental Manager Report a problem
    8/4/2017Sold$338,780$115/sqft
    Source: Public Record Report a problem

    Public tax history

    YearProperty taxesTax assessment
    2025$11,624 +3.6%$466,445
    2024$11,218 +46.4%$466,445 +44.6%
    2023$7,663 +3.1%$322,577 +3%
    2022$7,430 +4.5%$313,182 +3%
    2021$7,111 +1.6%$304,060 +1.4%
    2020$7,002 +2.1%$299,862 +2.3%
    2019$6,862 $293,120 +1.8%
    2018$6,862 -4.2%$287,991 +652.1%
    2017$7,160 $38,294
    Find assessor info on the county website

    Neighborhood: New Tampa

    Nearby schools

    GreatSchools rating
    Schools provided by the listing agent
    • Elementary: Pride-HB
    • Middle: Benito-HB
    • High: Wharton-HB

    Source: Stellar MLS. This data may not be complete. We recommend contacting the local school district to confirm school assignments for this home.

    Get a cash offer in 3 minutes
    Find out how much your home could sell for in as little as 3 minutes with a no-obligation cash offer.
    Estimated market value
    $548,500
    Get a cash offer in 3 minutes
    Find out how much your home could sell for in as little as 3 minutes with a no-obligation cash offer.
    Estimated market value
    $548,500