Welcome to this sought after home in Simba Village! Featuring 3 beds, 2.5 bathrooms, private garage and a fully fenced in backyard with deck. The main floor's open concept design with an oversized living room makes for perfect entertaining. Walk out the back door onto a large deck in your private and easy to maintain backyard. Venturing upstairs you'll find the primary bedroom with a walk in closet and ensuite bathroom as well as two additional bedrooms and a hall bathroom. Brand new carpet as well as new powder bath countertop and sink installed! New roof was installed 2023! Small 4 owner community. Just minutes away from shopping, dining, transit and the freeway. With so many desirable features this home is sure to go fast!
Active
Listed by: Kelly Right RE of Seattle LLC • Jordan Steele
Price cut: $30K (8/27)
$599,990
19503 22nd Avenue SE #2, Bothell, WA 98012
3beds
1,440sqft
Townhouse, Condominium
Built in 1999
-- sqft lot
$590,700 Zestimate®
$417/sqft
$400/mo HOA
What's special
Large deckHall bathroomPrivate garageTwo additional bedrooms
- --
- on Zillow
- 358
- views
- 17
- saves
Zillow last checked:
Listing updated:
Listed by:
Jordan Steele,
Kelly Right RE of Seattle LLC
Source: NWMLS as distributed by MLS GRID,MLS#: 2559524
Facts & features
Interior
Bedrooms & bathrooms
- Bedrooms: 3
- Bathrooms: 3
- Full bathrooms: 2
- 1/2 bathrooms: 1
- Main level bathrooms: 1
Primary bedroom
- Level: Second
Bedroom
- Level: Second
Bedroom
- Level: Second
Bathroom full
- Level: Second
Bathroom full
- Level: Second
Other
- Level: Main
Dining room
- Level: Main
Entry hall
- Level: Main
Kitchen without eating space
- Level: Main
Living room
- Level: Main
Heating
- Fireplace, Forced Air, Natural Gas
Cooling
- None
Appliances
- Included: Dishwasher, Dryer, Refrigerator, Stove(s)/Range(s), Washer, Dishwasher(s), Dryer(s), Refrigerator(s), Washer(s), Water Heater: Gas, Water Heater Location: Garage, Cooking - Electric Hookup, Cooking-Electric, Dryer-Electric
- Laundry: Electric Dryer Hookup, Washer Hookup
Features
- Flooring: Ceramic Tile, Vinyl, Carpet
- Number of fireplaces: 1
- Fireplace features: Gas, Main Level: 1, Fireplace
Interior area
- Total structure area: 1,440
- Total interior livable area: 1,440 sqft
Property
Parking
- Total spaces: 2
- Parking features: Individual Garage, Off Street, Uncovered
- Has garage: Yes
- Covered spaces: 1
- Uncovered spaces: 1
Features
- Levels: Multi/Split
- Entry location: Main
- Patio & porch: Cooking-Electric, Dryer-Electric, Fireplace, Primary Bathroom, Sprinkler System, Vaulted Ceiling(s), Walk-In Closet(s), Washer, Water Heater
- Has view: Yes
- View description: Territorial
Lot
- Features: Curbs, Paved
Details
- Parcel number: 00904400000200
- Special conditions: Standard
Construction
Type & style
- Home type: Townhouse
- Architectural style: Townhouse,Townhouse
- Property subtype: Townhouse, Condominium
Materials
- Metal/Vinyl, Wood Products
- Roof: Composition
Condition
- Year built: 1999
- Major remodel year: 1999
Utilities & green energy
- Electric: Company: PUD
- Sewer: Company: Alderwood Water & Wastewater
- Water: Company: Alderwood Water & Wastewater
- Utilities for property: Xfinity, Xfinity
Community & HOA
Community
- Security: Fire Sprinkler System
- Subdivision: Bothell
HOA
- Services included: Common Area Maintenance, Sewer, Water
- HOA fee: $400 monthly
- HOA phone: 480-242-8860
Location
- Region: Bothell
Financial & listing details
- Price per square foot: $417/sqft
- Tax assessed value: $539,500
- Annual tax amount: $4,760
- Date on market: 7/25/2026
- Listing terms: Conventional,VA Loan
- Inclusions: Dishwasher(s), Dryer(s), Refrigerator(s), Stove(s)/Range(s), Washer(s)
Estimated market value
$590,700
$561,000 - $620,000
$3,016/mo
Price history
| Date | Event | Price |
|---|---|---|
| 8/27/2026 | Price change | $599,990-4.8%$417/sqft |
Source:  NWMLS as distributed by MLS GRID #2559524 Report a problem NWMLS as distributed by MLS GRID #2559524 Report a problem | ||
| 7/25/2026 | Listed for sale | $629,990$437/sqft |
Source: NWMLS as distributed by MLS GRID #2559524 Report a problem | ||
| 4/3/2021 | Listing removed | -- |
Source: Zillow Rental Manager Report a problem | ||
| 3/17/2021 | Listed for rent | $2,250$2/sqft |
Source: Zillow Rental Manager Report a problem | ||
Public tax history
| Year | Property taxes | Tax assessment |
|---|---|---|
| 2025 | $4,761 +2.9% | $539,500 +6% |
| 2024 | $4,625 -5.7% | $509,000 -6% |
| 2023 | $4,905 +27.3% | $541,500 +15% |
| 2022 | $3,854 -4.2% | $471,000 +20% |
| 2021 | $4,025 +0.6% | $392,500 +5.9% |
| 2020 | $4,000 +5.4% | $370,500 +6% |
| 2019 | $3,797 | $349,500 +6.1% |
| 2018 | -- | $329,500 +29% |
| 2017 | $3,394 +42.2% | $255,500 +10.1% |
| 2016 | $2,387 | $232,000 +20.2% |
| 2015 | $2,387 +4.1% | $193,000 +17% |
| 2013 | $2,293 | $165,000 |
| 2012 | -- | -- |
| 2011 | -- | -- |
| 2010 | -- | -- |
Find assessor info on the county website
Monthly payment
Est. payment
Payment breakdown
Explore the cost of this home by adjusting the details. Changes won't be saved.Climate risks
Neighborhood: 98012


Similar homes
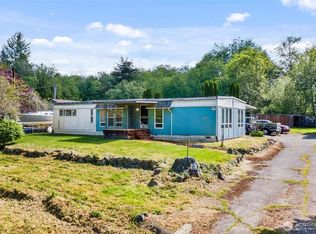
- $719,0003 bd3 ba1.4k sqftPioneer View, Bothell, WA 98011Active
 MLS ID #2580718, Kate Jacobs. NWMLS as distributed by MLS GRID
 - $550,0002 bd2 ba1.5k sqft3232 206th Place SE, Bothell, WA 98012Active
 MLS ID #2552121, Janet Baldwin. NWMLS as distributed by MLS GRID
 - $585,0004 bd3 ba1.6k sqftParkview Village, Lynnwood, WA 98087Active
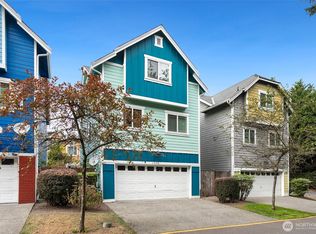 MLS ID #2582103, Ashley E. Moore. NWMLS as distributed by MLS GRID
 - $549,9503 bd3 ba1.4k sqftStonebrook Homes Condominiums, Everett, WA 98204Active
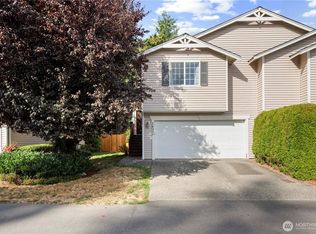 MLS ID #2585970, Ryan Thune. NWMLS as distributed by MLS GRID
