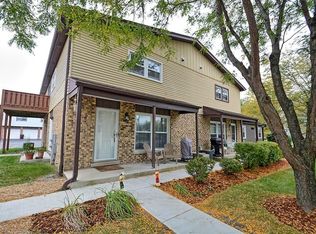
Welcome to your new home sweet home located in the heart of charming Mokena, Illinois! This adorable end-unit townhome in Mokena effortlessly blends modern amenities and ease of living all in one! Featuring 2 bedrooms, one and a half bathrooms spread across two stories you will have plenty of space to spread out and entertain. Arriving you are greeted by the inviting porch to enjoy your morning coffee or sunshine. Entering into the home-you will be greeted with tiled entryway and coat closet, lovely wood laminate floors, a large living room with plenty of natural light and an extra closet for additional storage. Next to the living room, you will find the spacious eat in kitchen and dining area with a sliding door to a peaceful patio. The kitchen features plenty of cabinet space for kitchen items and countertop space, with sleek black/stainless steel appliances for any of your cooking plans! All of the appliances stay! Off of the kitchen you will find the half bathroom and access door to the one car attached garage for your car and extra storage! Upstairs boasts the main bathroom with new surround in the tub/shower combo, laundry conveniently located near the bedrooms. The bedrooms are both generously sized with the primary bedroom featuring a walk-in closet with convenient built-ins for all your clothing storage needs. With an HOA that covers lawn care and snow removal amongst other items, all you have to do is move into your new home and enjoy! Located in a centrally located neighborhood, with parks, schools, library, grocery stores, and downtown Mokena all nearby, this townhome seamlessly blends day to day living and peace of mind all in one. Don't delay, this is one that you do not want to miss! Schedule your very own showing today!
Closed
$215,000
19504 116th Ave Unit C, Mokena, IL 60448
2beds
1,248sqft
Townhouse, Single Family Residence
Built in 1972
3,555 Square Feet Lot
$215,100 Zestimate®
$172/sqft
$2,170 Estimated rent
Home value
$215,100
$204,000 - $226,000
$2,170/mo
Zestimate® history
Owner options
List your home for rent
$2,170/mo
Rent Zestimate®
Find your next renter with Zillow Rental Manager. Plus, with online applications, you can quickly screen prospective tenants – for free.
$2,170/mo
Rent Zestimate®
Refinance and save
$1,875/mo
Est. payment
Refinancing to a lower rate could help reduce your monthly payments and save thousands over the life of the loan.
$1,875/mo
Est. payment
Explore your selling options
Work with a Zillow partner agent
Leverage their expertise and Zillow's premium Showcase listings to get your home seen by more buyers.
Get startedList with your own agent
Get your home in front of millions of buyers by listing it on Zillow.
Learn how to do itSell it yourself
Take full control of how buyers see your home on Zillow by listing For Sale by Owner (FSBO).
List your homeWhat's special
Half bathroomOne car attached garagePlenty of cabinet spaceCountertop spaceInviting porchLovely wood laminate floorsTiled entryway
Zillow last checked:
Listing updated:
Listed by:
Corbin LaGesse 815-954-7657,
Berkshire Hathaway HomeServices Speckman Realty
Bought with:
Cody Heuer
eXp Realty
Source: MRED as distributed by MLS GRID,MLS#: 12663470
Facts & features
Interior
Bedrooms & bathrooms
- Bedrooms: 2
- Bathrooms: 2
- Full bathrooms: 1
- 1/2 bathrooms: 1
Rooms
- Room types: No additional rooms
Primary bedroom
- Features: Flooring (Carpet), Window Treatments (Window Treatments)
- Level: Second
- Area: 140 Square Feet
- Dimensions: 14X10
Bedroom 2
- Features: Flooring (Carpet), Window Treatments (Window Treatments)
- Level: Second
- Area: 100 Square Feet
- Dimensions: 10X10
Kitchen
- Features: Flooring (Ceramic Tile)
- Level: Main
- Area: 170 Square Feet
- Dimensions: 17X10
Living room
- Features: Flooring (Wood Laminate)
- Level: Main
- Area: 187 Square Feet
- Dimensions: 17X11
Heating
- Natural Gas
Cooling
- Central Air
Appliances
- Laundry: Upper Level, Washer Hookup, In Unit
Features
- Storage, Walk-In Closet(s), Dining Combo, Replacement Windows
- Flooring: Laminate, Carpet
- Windows: Replacement Windows, Window Treatments, Drapes, Screens
- Basement: None
Interior area
- Total structure area: 1,248
- Total interior livable area: 1,248 sqft
Property
Parking
- Total spaces: 3
- Parking features: Asphalt, Garage Door Opener, Yes, Garage Owned, Attached, Assigned, Off Street, Guest, On Street, Additional Parking, Owned, Garage
- Attached garage spaces: 1
- Has uncovered spaces: Yes
Accessibility
- Accessibility features: No Disability Access
Features
- Patio & porch: Patio, Porch
Lot
- Size: 3,555 Square Feet
- Dimensions: 45X79
- Features: Common Grounds
Details
- Parcel number: 1909073090030000
- Special conditions: None
Construction
Type & style
- Home type: Townhouse
- Property subtype: Townhouse, Single Family Residence
Materials
- Vinyl Siding, Brick
- Foundation: Concrete Perimeter
- Roof: Asphalt
Condition
- New construction: No
- Year built: 1972
Utilities & green energy
- Electric: Circuit Breakers
- Sewer: Public Sewer
- Water: Lake Michigan, Public
Community & HOA
Community
- Subdivision: Pheasant Ridge
HOA
- Has HOA: Yes
- Amenities included: Park, Ceiling Fan, Patio, Picnic Area
- Services included: Insurance, Lawn Care, Snow Removal
- HOA fee: $221 monthly
Location
- Region: Mokena
Financial & listing details
- Price per square foot: $172/sqft
- Annual tax amount: $4,559
- Date on market: 6/1/2026
- Listing terms: Conventional
- Ownership: Fee Simple w/ HO Assn.
Price history
| Date | Event | Price |
|---|---|---|
| 7/10/2026 | Sold | $215,000+0%$172/sqft |
Source:  MRED as distributed by MLS GRID #12663470 Report a problem MRED as distributed by MLS GRID #12663470 Report a problem | ||
| 6/8/2026 | Contingent | $214,900$172/sqft |
Source: MRED as distributed by MLS GRID #12663470 Report a problem | ||
| 6/1/2026 | Listed for sale | $214,900+76.1%$172/sqft |
Source: MRED as distributed by MLS GRID #12663470 Report a problem | ||
| 11/19/2019 | Sold | $122,000-6.2%$98/sqft |
Source: MRED as distributed by MLS GRID #10531573 Report a problem | ||
| 10/20/2019 | Pending sale | $130,000$104/sqft |
Source: Corona Realty Group Inc. #10531573 Report a problem | ||
| 10/17/2019 | Listed for sale | $130,000$104/sqft |
Source: Corona Realty Group Inc. #10531573 Report a problem | ||
| 10/16/2019 | Pending sale | $130,000$104/sqft |
Source: Corona Realty Group Inc. #10531573 Report a problem | ||
| 9/27/2019 | Listed for sale | $130,000+7%$104/sqft |
Source: Corona Realty Group Inc. #10531573 Report a problem | ||
| 1/31/2019 | Sold | $121,500-5%$97/sqft |
Source:  MRED as distributed by MLS GRID #10129854 Report a problem MRED as distributed by MLS GRID #10129854 Report a problem | ||
| 12/27/2018 | Pending sale | $127,900$102/sqft |
Source: CENTURY 21 Affiliated #10129854 Report a problem | ||
| 11/14/2018 | Price change | $127,900-1.5%$102/sqft |
Source: CENTURY 21 Affiliated #10129854 Report a problem | ||
| 11/4/2018 | Listed for sale | $129,900+51%$104/sqft |
Source: Century 21 Affiliated #10129854 Report a problem | ||
| 11/20/2015 | Sold | $86,000$69/sqft |
Source: Agent Provided Report a problem | ||
Public tax history
Tax history is unavailable.
Neighborhood: 60448
Nearby homes
- $191,7003 bd1 ba1k sqft19504 S 116th Ave #A, Mokena, IL 60448Off Market
- $--2 bd2 ba1.2k sqft19504 116th Ave UNIT B, Mokena, IL 60448Off Market

- $210,9002 bd1 ba1.2k sqft19504 S 116th Ave #B, Mokena, IL 60448Off Market

- $207,2002 bd1 ba1.2k sqft19504 S 116th Ave APT C, Mokena, IL 60448Off Market
- $182,4002 bd1 ba1.1k sqft19504 S 116th Ave APT D, Mokena, IL 60448Off Market
- $209,0003 bd1 ba1.1k sqft19502 116th Ave UNIT D, Mokena, IL 60448Off Market
- $235,0003 bd2 ba1.2k sqft19502 116th Ave APT C, Mokena, IL 60448Sold
- $232,1003 bd2 ba1.2k sqft19502 116th Ave UNIT B, Mokena, IL 60448Off Market
Nearby schools
GreatSchools rating
- 8/10Mokena Intermediate SchoolGrades: 4-5Distance: 0.3 mi
- 8/10Mokena Jr High SchoolGrades: 6-8Distance: 1.9 mi
- 8/10Lincoln-Way Central High SchoolGrades: 9-12Distance: 6.1 mi
Schools provided by the listing agent
- Elementary: Mokena Elementary School
- Middle: Mokena Junior High School
- High: Lincoln-Way Central High School
- District: 159
Source: MRED as distributed by MLS GRID. This data may not be complete. We recommend contacting the local school district to confirm school assignments for this home.
Get a cash offer in 3 minutes
Find out how much your home could sell for in as little as 3 minutes with a no-obligation cash offer.
Estimated market value
$215,100
Get a cash offer in 3 minutes
Find out how much your home could sell for in as little as 3 minutes with a no-obligation cash offer.
Estimated market value
$215,100
- Illinois
- Will County
- Mokena
- 60448
- 19504 116th Ave Unit C
Nearby cities
Nearby zip codes
Other Mokena Topics
