Skip main navigation
Off market
  • $830,900

    19504 76th Ave NE, Kenmore, WA 98028

    3beds
    1,400sqft
    Single Family Residence
    Built in ----
    -- sqft lot
    $830,900 Zestimate®
    $594/sqft
    $3,555 Estimated rent

    Home value

    $830,900

    $789,000 - $872,000

    $3,555/mo

    Zestimate® history
    Loading
    Loading...

    Owner options

    List your home for rent

    $3,555/mo

    Rent Zestimate®

    Find your next renter with Zillow Rental Manager. Plus, with online applications, you can quickly screen prospective tenants – for free.

    Learn more

    $3,555/mo

    Rent Zestimate®

    Refinance and save

    $5,028/mo

    Est. payment

    Refinancing to a lower rate could help reduce your monthly payments and save thousands over the life of the loan.

    See today's rates

    $5,028/mo

    Est. payment

    Explore your selling options

    Work with a Zillow partner agent

    Leverage their expertise and Zillow's premium Showcase listings to get your home seen by more buyers.

    Get started

    List with your own agent

    Get your home in front of millions of buyers by listing it on Zillow.

    Learn how to do it

    Sell it yourself

    Take full control of how buyers see your home on Zillow by listing For Sale by Owner (FSBO).

    List your home

    What's special

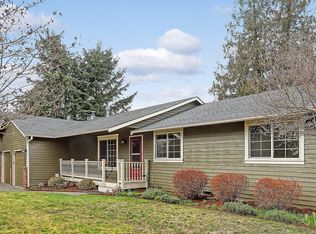
    Beautifully renovated tri-level homeNew luxury plank flooringFully remodeled kitchenTwo-car drivewayUpdated bathroomsLarge storage shedFull sprinkler system

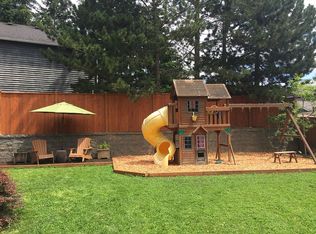
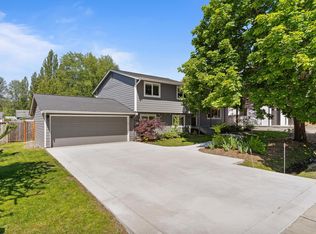
    Welcome to this beautifully renovated tri-level home nestled on a spacious corner lot in one of Kenmore's most convenient locations. Thoughtfully updated throughout, this move-in ready home combines modern finishes with everyday functionality. The fully remodeled kitchen features quartz countertops and a gas range, while the updated bathrooms bring a fresh, modern feel. New luxury plank flooring and carpet flow throughout the home, complemented by a skylight and large windows that fill every room with natural light. Blackout blinds are installed in the bedrooms for added comfort and privacy. Smart switches add a modern touch to daily living. Step outside to a large paver patio ideal for entertaining, surrounded by a beautifully maintained lawn with a full sprinkler system and a private fire pit all within a fully fenced backyard. A large storage shed and spacious two-car garage with a two-car driveway provide abundant parking and storage. Perfectly located just 1 mile from the Kenmore Park & Ride, with grocery stores, coffee shops, and the Burke-Gilman Trail all within easy reach. Minutes to freeways, Lake Washington, and the highly regarded Northshore School District. 12-month lease. Available immediately. Tenant is responsible for all utilities (electricity, gas, water/sewer, garbage) and must set up accounts in their own name. Tenant is responsible for lawn maintenance and landscaping upkeep. Two-car garage and driveway included. Shed is for tenant's personal storage use only no subletting of shed storage, no vehicles stored inside. No smoking on the property. Maximum one pet allowed (cat or small dog under 40 lbs) with a $400 non-refundable pet fee. Guests may not stay longer than 14 consecutive days or 30 days total in any 12-month period without prior written approval. No short-term rentals or subletting of any kind (including Airbnb/VRBO) without prior written approval. Maximum occupancy is 2 persons per bedroom. No trampolines, inflatable pools, or similar liability hazards permitted on the property. No alterations, painting, or modifications to the property without prior written landlord approval. $3,650 security deposit required. Rent due on the 1st of each month; $75 late fee applies after the 5th. Renter's insurance required. Reusable tenant screening reports accepted.

    This property is off market, which means it's not currently listed for sale or rent on Zillow. This may be different from what's available on other websites or public sources.
    Zillow last checked:

    Listing updated:

    Source: Zillow Rentals

    Facts & features

    Interior

    Bedrooms & bathrooms
    • Bedrooms: 3
    • Bathrooms: 2
    • Full bathrooms: 2
    Heating
    • Forced Air
    Cooling
    • Central Air, Electric
    Appliances
    • Included: Dishwasher, Dryer, Microwave, Oven, Refrigerator, Stove, Washer
    • Laundry: In Unit
    Features
    • Flooring: Carpet, Hardwood, Tile
    • Windows: Window Coverings
    Interior area
    • Total interior livable area: 1,400 sqft

    Property

    Parking
    • Parking features: Attached, Driveway, Off Street
    • Has attached garage: Yes
    • Details: Contact manager
    Features
    • Patio & porch: Patio
    • Exterior features: Corner Lot, Electricity not included in rent, Fully Fenced Backyard, Fully Renovated, Garbage not included in rent, Gas not included in rent, Heating system: Forced Air, No Utilities included in rent, Sewage not included in rent, Smart Appliances, Smart Switches, Sprinkler System, Water not included in rent
    Details
    • Parcel number: 3819750150

    Construction

    Type & style
    • Home type: SingleFamily
    • Property subtype: Single Family Residence

    Community & HOA

    Community
    • Security: Security System
    • Deposit fee: $3,600
    Location
    • Region: Kenmore

    Financial & listing details

    • Price per square foot: $594/sqft
    • Tax assessed value: $884,000
    • Annual tax amount: $9,196
    • Date on market: 6/22/2026
    • Date available: 06/22/2026
    • Lease term: 1 Year

    Price history

    DateEventPrice
    7/1/2026Listing removed$3,600$3/sqft
    Source: Zillow Rentals Report a problem
    6/22/2026Listed for rent$3,600$3/sqft
    Source: Zillow Rentals Report a problem
    7/13/2018Sold$549,000$392/sqft
    Source: NWMLS as distributed by MLS GRID #1309135 Report a problem
    6/20/2018Pending sale$549,000$392/sqft
    Source: Windermere Real Estate/Mill Creek, Inc. #1309135 Report a problem
    6/13/2018Listed for sale$549,000+74.3%$392/sqft
    Source: Windermere Real Estate/Mill Creek, Inc. #1309135 Report a problem
    12/31/2012Sold$315,000$225/sqft
    Source: NWMLS as distributed by MLS GRID #425661 Report a problem
    11/29/2012Pending sale$315,000$225/sqft
    Source: Windermere Real Estate/SBA, Inc. #425661 Report a problem
    11/26/2012Listed for sale$315,000+4.5%$225/sqft
    Source: Windermere Real Estate/SBA, Inc. #425661 Report a problem
    8/13/2004Sold$301,500+30.8%$215/sqft
    Source: NWMLS as distributed by MLS GRID #24096282 Report a problem
    2/25/1999Sold$230,500$165/sqft
    Source: Public Record Report a problem

    Public tax history

    YearProperty taxesTax assessment
    2025$9,196 +11.9%$884,000 +10.2%
    2024$8,221 +14.1%$802,000 +19.5%
    2023$7,203 -4.1%$671,000 -18.1%
    2022$7,509 +11.6%$819,000 +37.4%
    2021$6,728 +7.3%$596,000 +17.3%
    2020$6,267 +18.9%$508,000 +18.4%
    2019$5,273 +4.7%$429,000 +0.2%
    2018$5,034 +7.9%$428,000 +16.6%
    2017$4,665 +17.1%$367,000 +10.2%
    2016$3,983 $333,000 +4.7%
    2015$3,983 $318,000 +6%
    2014$3,983 $300,000 +9.9%
    2013$3,983 $273,000 +15.7%
    2012-- $236,000 -3.3%
    2011-- $244,000 -13.5%
    2010-- $282,000
    2009-- $282,000 +0.4%
    2007-- $281,000 +6.4%
    2006-- $264,000 +6.9%
    2005-- $247,000 +26%
    2001$2,982 +6.7%$196,000 +10.1%
    2000$2,795 $178,000
    Find assessor info on the county website

    Neighborhood: 98028

    Nearby schools

    GreatSchools rating
    Get a cash offer in 3 minutes
    Find out how much your home could sell for in as little as 3 minutes with a no-obligation cash offer.
    Estimated market value
    $830,900
    Get a cash offer in 3 minutes
    Find out how much your home could sell for in as little as 3 minutes with a no-obligation cash offer.
    Estimated market value
    $830,900