If you’re looking for a spacious house on a quiet cul-de-sac, in an active neighborhood- stop searching! This mother-in-law plan can be a 3 bed with 2 livings, or a 4 bedroom with 1 living- as the upstairs room is very versatile being large & having a full bathroom & large walk in closet! But the house also has a large designated office, either way! Walking in to the large open entry you’ll find that dedicated office with etched glass doors. Entry opens into the spacious living with statement tray ceiling featuring a unique richly stained, wood accent design! The unique ceiling, beautiful rock gas log fireplace & tile flooring all bring instant character to the space! Kitchen features granite counters, beautifully stained wood cabinetry, stainless steel appliances, gas cooktop & 2 pantries- one built into cabinets & a large closet pantry in hallway, fridge will stay. Primary bed is very spacious with tray ceiling, opening into the open bathroom with double vanity, large walk-in shower & bathtub, with attached large walk in closet! Other bedrooms are on the opposite side of home from primary, besides the full bedroom/bath/closet upstairs. Front bedroom has private access to the hall bathroom, lots of linen storage cabinets in hall leading to 3rd bedroom, all bedrooms also offering LVP flooring. Large walk through laundry also has lots of storage. Nice patio to sit & enjoy the sunrise & with it facing the east, your evenings will be enjoyable in the shade! This almost quarter acre property offers lots of yard for activities with most of the space on the sides of the home & landscaping to add character and privacy! HVAC, Roof and LVP flooring new in 2025, new fence recently upgraded as well! Neighborhood offers pool, clubhouse, park and is very active with tons of neighborhood activities such as 4th of July golf cart parades, ice cream socials, Easter Egg hunts, pool parties, adult game nights and book clubs, scavenger hunts, food trucks, and MUCH more!
Sold for $418,700
$418,700
19504 Brookshire Ct, Edmond, OK 73012
3beds
2,458sqft
Single Family Residence
Built in 2010
9,975 Square Feet Lot
$420,300 Zestimate®
$170/sqft
$2,732 Estimated rent
Home value
$420,300
$399,000 - $441,000
$2,732/mo
Zestimate® history
Owner options
List your home for rent
$2,732/mo
Rent Zestimate®
Find your next renter with Zillow Rental Manager. Plus, with online applications, you can quickly screen prospective tenants – for free.
$2,732/mo
Rent Zestimate®
Refinance and save
$2,518/mo
Est. payment
Refinancing to a lower rate could help reduce your monthly payments and save thousands over the life of the loan.
$2,518/mo
Est. payment
Explore your selling options
Work with a Zillow partner agent
Leverage their expertise and Zillow's premium Showcase listings to get your home seen by more buyers.
Get startedList with your own agent
Get your home in front of millions of buyers by listing it on Zillow.
Learn how to do itSell it yourself
Take full control of how buyers see your home on Zillow by listing For Sale by Owner (FSBO).
List your homeWhat's special
Quiet cul-de-sacTile flooringStainless steel appliancesBeautifully stained wood cabinetrySpacious houseGas cooktopLarge open entry
Zillow last checked:
Listing updated:
Listed by:
Teri Fisher 405-410-9181,
This Is Home Realty
Bought with:
Mandy Renee, 153211
Chinowth & Cohen
Source: MLSOK/OKCMAR as distributed by MLS GRID,MLS#: 1213901
Facts & features
Interior
Bedrooms & bathrooms
- Bedrooms: 3
- Bathrooms: 3
- Full bathrooms: 3
Heating
- Has Heating (Unspecified Type)
Cooling
- Has cooling: Yes
Appliances
- Included: Dishwasher, Microwave, Refrigerator, Water Heater, Built-In Gas Oven, Built-In Gas Range
Features
- Flooring: Tile, Vinyl
- Number of fireplaces: 1
- Fireplace features: Gas Log
Interior area
- Total structure area: 2,458
- Total interior livable area: 2,458 sqft
Property
Parking
- Total spaces: 3
- Parking features: Concrete
- Garage spaces: 3
Features
- Levels: One and One Half
- Stories: 1.5
- Patio & porch: Patio, Porch
- Fencing: Wood
Lot
- Size: 9,975 Square Feet
- Features: Cul-De-Sac
Details
- Parcel number: 19504NONEBrookshire73012
- Special conditions: None
Construction
Type & style
- Home type: SingleFamily
- Architectural style: Dallas
- Property subtype: Single Family Residence
Materials
- Brick & Frame
- Foundation: Slab
- Roof: Composition
Condition
- Year built: 2010
Details
- Builder name: Rice Homes
Utilities & green energy
- Utilities for property: Public
Community & HOA
HOA
- Has HOA: Yes
- Services included: Greenbelt, Common Area Maintenance, Pool, Recreation Facility
- HOA fee: $385 annually
Location
- Region: Edmond
Financial & listing details
- Price per square foot: $170/sqft
- Tax assessed value: $361,004
- Annual tax amount: $4,777
- Date on market: 2/19/2026
Price history
| Date | Event | Price |
|---|---|---|
| 4/30/2026 | Sold | $418,700-0.3%$170/sqft |
Source:  MLSOK/OKCMAR as distributed by MLS GRID #1213901 Report a problem MLSOK/OKCMAR as distributed by MLS GRID #1213901 Report a problem | ||
| 4/1/2026 | Pending sale | $420,000$171/sqft |
Source: MLSOK/OKCMAR as distributed by MLS GRID #1213901 Report a problem | ||
| 3/24/2026 | Price change | $420,000-1.2%$171/sqft |
Source: MLSOK/OKCMAR as distributed by MLS GRID #1213901 Report a problem | ||
| 2/19/2026 | Listed for sale | $425,000+41.7%$173/sqft |
Source: MLSOK/OKCMAR as distributed by MLS GRID #1213901 Report a problem | ||
| 8/18/2019 | Listing removed | $299,900$122/sqft |
Source: Generations Realty, LLC #853671 Report a problem | ||
| 6/8/2019 | Price change | $299,900-0.9%$122/sqft |
Source: Generations Realty, LLC #853671 Report a problem | ||
| 4/16/2019 | Price change | $302,500-1%$123/sqft |
Source: Generations Realty, LLC #853671 Report a problem | ||
| 2/21/2019 | Listed for sale | $305,425+17.2%$124/sqft |
Source: Generations Realty, LLC #853671 Report a problem | ||
| 6/3/2010 | Sold | $260,500+512.9%$106/sqft |
Source: Public Record Report a problem | ||
| 1/11/2010 | Sold | $42,500$17/sqft |
Source: Public Record Report a problem | ||
Public tax history
| Year | Property taxes | Tax assessment |
|---|---|---|
| 2025 | $4,778 +5.3% | $39,709 +5% |
| 2024 | $4,537 +5.8% | $37,818 +5% |
| 2023 | $4,287 +4.1% | $36,018 +5% |
| 2022 | $4,120 +6.1% | $34,303 +5% |
| 2021 | $3,884 +1.8% | $32,670 +3.3% |
| 2020 | $3,815 +30.4% | $31,625 +1.4% |
| 2019 | $2,926 +2.9% | $31,185 +2.9% |
| 2018 | $2,843 -23.6% | $30,305 -1.3% |
| 2017 | $3,723 | $30,690 +2.4% |
| 2016 | $3,723 +3% | $29,975 +2.4% |
| 2015 | $3,616 +5.4% | $29,272 +3.2% |
| 2014 | $3,432 | $28,357 +0.1% |
| 2013 | -- | $28,336 -0.5% |
| 2012 | -- | $28,473 +0.6% |
| 2011 | -- | $28,291 +4988.3% |
| 2010 | -- | $556 |
| 2009 | -- | $556 |
Find assessor info on the county website
Neighborhood: 73012
Nearby homes
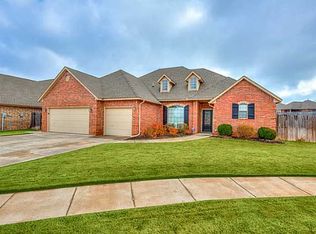
- $395,2003 bd3 ba2.3k sqft19508 Brookshire Ct, Edmond, OK 73012Off Market
- $364,9003 bd3 ba1.9k sqft19500 Brookshire Ct, Edmond, OK 73012Sold
- $432,5004 bd3 ba2.4k sqft19513 Crest Ridge Dr, Edmond, OK 73012For Sale
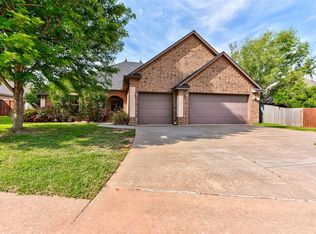
- $354,9003 bd2 ba1.9k sqft19512 Brookshire Ct, Edmond, OK 73012Off Market
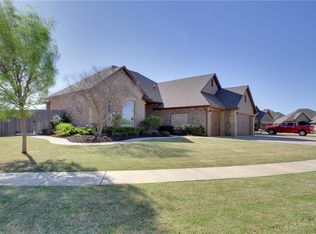
- $439,5003 bd3 ba2.4k sqft809 NW 194th Ter, Edmond, OK 73003Off Market
- $349,0003 bd3 ba1.9k sqft19501 Brookshire Ct, Edmond, OK 73012Sold
- $340,0003 bd2 ba1.8k sqft19509 Brookshire Ct, Edmond, OK 73012Sold
- $353,3004 bd2 ba1.8k sqft19505 Brookshire Ct, Edmond, OK 73012Off Market
Nearby schools
GreatSchools rating
- 7/10Frontier ElementaryGrades: PK-5Distance: 1.3 mi
- 9/10Cheyenne Middle SchoolGrades: 6-8Distance: 1.8 mi
- 10/10North High SchoolGrades: 9-12Distance: 2.3 mi
Schools provided by the listing agent
- Elementary: Frontier ES
- Middle: Cheyenne MS
- High: North HS
Source: MLSOK/OKCMAR as distributed by MLS GRID. This data may not be complete. We recommend contacting the local school district to confirm school assignments for this home.
Get a cash offer in 3 minutes
Find out how much your home could sell for in as little as 3 minutes with a no-obligation cash offer.
Estimated market value
$420,300
Get a cash offer in 3 minutes
Find out how much your home could sell for in as little as 3 minutes with a no-obligation cash offer.
Estimated market value
$420,300
- Oklahoma
- Oklahoma County
- Edmond
- 73012
- 19504 Brookshire Ct
Nearby cities
Nearby neighborhoods
Nearby zip codes
Other Edmond Topics
