Welcome to your own private retreat! This beautifully custom-built home, completed in 2005, is nestled on a stunning stretch of acreage -truly a little slice of heaven. Step inside to find rich hardwood floors throughout the main level, complemented by elegant oak finishes and solid oak doors. The heart of the home is an open-concept kitchen and living area, perfect for both everyday living and entertaining. The kitchen features ash cabinetry, a center island, double wall oven, and a spacious pantry. Whether you're hosting guests or enjoying a quiet night in, this space is designed to impress. The main floor offers the ease of one-level living, complete with 3 generously sized bedrooms, including a primary suite with its own private bathroom, another full bathroom, and a convenient laundry room. Upstairs, you'll find a fourth bedroom with a large closet and a cozy family room, ideal for a guest suite, home office, or playroom. Enjoy peaceful sunrises overlooking the lake from the front porch deck and unwind in the evening on the back deck or patio while watching the sunset. Don't miss your chance to own this tranquil haven schedule your showing today!
Sold-non member
$727,000
19504 County Highway 29, Fergus Falls, MN 56537
4beds
5,320sqft
Single Family Residence
Built in 2005
10 Acres Lot
$746,400 Zestimate®
$137/sqft
$2,253 Estimated rent
Home value
$746,400
$448,000 - $1.24M
$2,253/mo
Zestimate® history
Owner options
List your home for rent
$2,253/mo
Rent Zestimate®
Find your next renter with Zillow Rental Manager. Plus, with online applications, you can quickly screen prospective tenants – for free.
$2,253/mo
Rent Zestimate®
Refinance and save
$4,678/mo
Est. payment
Refinancing to a lower rate could help reduce your monthly payments and save thousands over the life of the loan.
$4,678/mo
Est. payment
Explore your selling options
Work with a Zillow partner agent
Leverage their expertise and Zillow's premium Showcase listings to get your home seen by more buyers.
Get startedList with your own agent
Get your home in front of millions of buyers by listing it on Zillow.
Learn how to do itSell it yourself
Take full control of how buyers see your home on Zillow by listing For Sale by Owner (FSBO).
List your homeWhat's special
Front porch deckCenter islandRich hardwood floorsElegant oak finishesOne-level livingCozy family roomSpacious pantry
Zillow last checked:
Listing updated:
Listed by:
Darcy Weinandt,
Re/Max Dynamic Agents,
Non Member
Bought with:
Non Member
Non-Member
Source: RASM,MLS#: 7037206
Facts & features
Interior
Bedrooms & bathrooms
- Bedrooms: 4
- Bathrooms: 2
- Full bathrooms: 2
Bedroom
- Level: Main
- Area: 189.63
- Dimensions: 14.7 x 12.9
Bedroom 1
- Level: Main
- Area: 155.53
- Dimensions: 15.1 x 10.3
Bedroom 2
- Level: Main
- Area: 207
- Dimensions: 15 x 13.8
Bedroom 3
- Description: Walk-in Closet
- Level: Upper
- Area: 293.44
- Dimensions: 22.4 x 13.1
Dining room
- Description: Formal
- Features: Eat-in Kitchen, Formal Dining Room
- Level: Main
- Area: 130.81
- Dimensions: 12.7 x 10.3
Kitchen
- Description: Pantry
- Level: Main
- Area: 266.91
- Dimensions: 21.7 x 12.3
Living room
- Description: Wood Floors
- Level: Main
- Area: 390.26
- Dimensions: 24.7 x 15.8
Heating
- Forced Air, Floor Furnace, Wood Stove, Outdoor Furnace, Wood, Propane - Tank Rented
Cooling
- Central Air
Appliances
- Included: Cooktop, Dishwasher, Dryer, Exhaust Fan, Microwave, Refrigerator, Oven, Washer, Electric Water Heater, Water Softener Owned
- Laundry: Main Level
Features
- Ceiling Fan(s), Kitchen Center Island, Vaulted Ceiling(s), Walk-In Closet(s), Bath Description: Full Primary, Main Floor Full Bath, Main Floor Bedrooms, 3+ Same Floor Bedrooms(L)
- Flooring: Hardwood, Tile
- Basement: Drainage System,Unfinished,Walk-Out Access,Concrete,Full,Walk-out
- Has fireplace: Yes
- Fireplace features: Electric
Interior area
- Total structure area: 2,960
- Total interior livable area: 5,320 sqft
- Finished area above ground: 2,960
- Finished area below ground: 0
Property
Parking
- Total spaces: 2
- Parking features: Concrete, Gravel, Attached
- Attached garage spaces: 2
Features
- Levels: Two
- Stories: 2
- Patio & porch: Deck, Patio, Porch
- On waterfront: Yes
- Waterfront features: Lake Front
- Body of water: Chautauqua DNR #56078000
- Frontage type: Waterfront
- Frontage length: Water Frontage: 1178
Lot
- Size: 10 Acres
- Dimensions: 10+/-
- Features: Accessible Shoreline, Few Trees
Details
- Additional structures: Storage Shed, Workshop, Garage(s)
- Foundation area: 2360
- Parcel number: 13000180107000
- Other equipment: Fuel Tank-Rented, Irrigation Equipment
Construction
Type & style
- Home type: SingleFamily
- Property subtype: Single Family Residence
Materials
- Frame/Wood, Cement Board
- Roof: Asphalt
Condition
- Year built: 2005
Utilities & green energy
- Sewer: Private Sewer
- Water: Private
Community & HOA
Location
- Region: Fergus Falls
Financial & listing details
- Price per square foot: $137/sqft
- Tax assessed value: $674,400
- Annual tax amount: $3,866
- Date on market: 7/25/2025
- Listing terms: Cash,Conventional,DVA,FHA,Rural Development
Price history
| Date | Event | Price |
|---|---|---|
| 7/25/2025 | Sold | $727,000-3.1%$137/sqft |
Source:  RASM #7037206 Report a problem RASM #7037206 Report a problem | ||
| 6/6/2025 | Pending sale | $749,900$141/sqft |
Source:  NorthstarMLS as distributed by MLS GRID #6704996 Report a problem NorthstarMLS as distributed by MLS GRID #6704996 Report a problem | ||
| 4/17/2025 | Listed for sale | $749,900$141/sqft |
Source: RASM #7037206 Report a problem | ||
Public tax history
| Year | Property taxes | Tax assessment |
|---|---|---|
| 2025 | $3,781 -15.7% | $674,400 +0.3% |
| 2024 | $4,484 +10.3% | $672,400 +1.7% |
| 2023 | $4,064 +4.9% | $661,400 +19.2% |
| 2022 | $3,874 +1.4% | $554,700 |
| 2021 | $3,820 +3% | -- |
| 2020 | $3,708 +4.6% | $538,900 +8% |
| 2018 | $3,545 -2.2% | $499,200 -1.2% |
| 2017 | $3,626 +3.1% | $505,300 +2.8% |
| 2016 | $3,518 | $491,600 |
| 2015 | $3,518 +2.9% | -- |
| 2014 | $3,420 +4% | $468,600 |
| 2011 | $3,290 +5.7% | -- |
| 2010 | $3,114 | -- |
Find assessor info on the county website
Neighborhood: 56537
Nearby homes
- $--218 acresCounty Highway 29, Fergus Falls, MN 56537Off Market
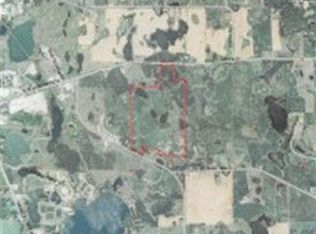
- $52,700-- bd-- ba-- sqft19848 County Highway 29, Fergus Falls, MN 56537Off Market
- $208,600-- bd-- ba-- sqft19111 County Highway 29, Fergus Falls, MN 56537Off Market
- $442,300-- bd1 ba1.4k sqft19952 County Highway 29, Fergus Falls, MN 56537Off Market
- $456,0004 bd3 ba3.3k sqft3828 Pebble Hills Dr, Fergus Falls, MN 56537Off Market
- $24,000-- bd-- ba-- sqft3648 Scenic Dr, Fergus Falls, MN 56537Off Market
- $32,800-- bd-- ba-- sqft3612 Scenic Dr, Fergus Falls, MN 56537Off Market
- $33,700-- bd-- ba-- sqft3594 Scenic Dr, Fergus Falls, MN 56537Off Market
Nearby schools
GreatSchools rating
- NAAdams Elementary SchoolGrades: 1-3Distance: 3.7 mi
- 4/10iQ Academy 6-8Grades: 6-8Distance: 3.9 mi
- 4/10IQ Academy 9-12Grades: 9-12Distance: 3.9 mi
Schools provided by the listing agent
- District: Fergus Falls #544
Source: RASM. This data may not be complete. We recommend contacting the local school district to confirm school assignments for this home.
Sell for more on Zillow
Get a Zillow Showcase℠ listing at no additional cost and you could sell for .
$746,400
2% more
+$14,928
With Zillow Showcase(estimated)
$761,328
Sell for more on Zillow
Get a Zillow Showcase℠ listing at no additional cost and you could sell for .
$746,400
2% more
+$14,928
With Zillow Showcase(estimated)
$761,328
- Minnesota
- Otter Tail County
- Fergus Falls
- 56537
- 19504 County Highway 29
