Welcome to this beautifully updated home in the highly sought-after Seven Hills, Aurora! Pride of ownership shines throughout this meticulously maintained and tastefully updated home. As you step inside, you'll be warmly greeted by a cozy living room, flowing into the open concept main living space with large vaulted ceilings and abundant natural light. Multiple living areas spread across floors offer ample space for relaxation and entertaining family and friends. The kitchen is a chef's dream, adorned with beautiful butcher block countertops and an open layout that effortlessly connects the dining space and family room. The thoughtfully designed layout features two well-appointed bedrooms and one full bathroom upstairs, complemented by one bedroom and one full bathroom on the main level, along with an additional half bath downstairs for convenience. Downstairs, the finished basement beckons as a delightful rec/media room, while an unfinished bonus room presents a prime opportunity for future expansion. Embrace the tranquility of the large corner lot backyard, which offers privacy and relaxation, featuring a new concrete patio accessible through a sliding door from the family room. A newer east side fence enhances security and style, and your very own garden is ready for your personalization. Perfectly situated within the prestigious Cherry Creek School district and in close proximity to Southlands Mall, Buckley Air Force Base, E-470, and the Light Rail station, this home grants you a lifestyle of convenience and accessibility to a myriad of amenities. Some recent updates include: main level laminate flooring, kitchen butcher block countertop/sink/cabinets, garage shelving, main level & upstairs bathroom remodel, SimpliSafe security system, backyard patio, sprinkler repair, fireplace repair. Don't miss the chance to make this gem yours – schedule a showing today!
Sold for $545,900
$545,900
19504 E Brunswick Drive, Aurora, CO 80013
3beds
2,274sqft
Single Family Residence
Built in 1986
6,839 Square Feet Lot
$513,900 Zestimate®
$240/sqft
$3,005 Estimated rent
Home value
$513,900
$488,000 - $540,000
$3,005/mo
Zestimate® history
Owner options
List your home for rent
$3,005/mo
Rent Zestimate®
Find your next renter with Zillow Rental Manager. Plus, with online applications, you can quickly screen prospective tenants – for free.
$3,005/mo
Rent Zestimate®
Refinance and save
$3,219/mo
Est. payment
Refinancing to a lower rate could help reduce your monthly payments and save thousands over the life of the loan.
$3,219/mo
Est. payment
Explore your selling options
Work with a Zillow partner agent
Leverage their expertise and Zillow's premium Showcase listings to get your home seen by more buyers.
Get startedList with your own agent
Get your home in front of millions of buyers by listing it on Zillow.
Learn how to do itSell it yourself
Take full control of how buyers see your home on Zillow by listing For Sale by Owner (FSBO).
List your homeWhat's special
Unfinished bonus roomBuckley air force baseLarge vaulted ceilingsBackyard patioSliding doorLaminate flooringNewer east side fence
Zillow last checked:
Listing updated:
Listed by:
Elena Collins 802-291-2536 elena@pricecohomes.com,
Price & Co. Real Estate
Bought with:
Tammie Love, 100085581
BTT Real Estate
Source: REcolorado as distributed by MLS GRID,MLS#: 4128734
Facts & features
Interior
Bedrooms & bathrooms
- Bedrooms: 3
- Bathrooms: 3
- Full bathrooms: 2
- 1/2 bathrooms: 1
- Main level bathrooms: 1
- Main level bedrooms: 1
Bedroom
- Level: Main
Bedroom
- Level: Upper
Bedroom
- Level: Upper
Bathroom
- Description: Remodeled
- Level: Main
Bathroom
- Description: Remodeled
- Level: Upper
Bathroom
- Level: Basement
Bonus room
- Description: Unfinished With Ample Space To Add Square Footage!
- Level: Basement
Den
- Description: Fully Finished Rec/Media/Game Room
- Level: Basement
Dining room
- Level: Main
Family room
- Description: Large Vaulted Ceilings With Wood Burning Fireplace
- Level: Main
Kitchen
- Description: Gorgeous Butcher Block Countertops
- Level: Main
Laundry
- Description: Washer & Dryer Included
- Level: Basement
Living room
- Description: Beautiful Updated Laminate Flooring
- Level: Main
Heating
- Forced Air
Cooling
- Central Air
Appliances
- Included: Dishwasher, Disposal, Dryer, Oven, Range, Range Hood, Refrigerator, Washer
- Laundry: In Unit
Features
- Ceiling Fan(s), Open Floorplan, Pantry, Smart Thermostat, Vaulted Ceiling(s)
- Flooring: Carpet, Laminate, Tile
- Windows: Double Pane Windows, Window Coverings
- Basement: Finished,Partial
- Number of fireplaces: 1
- Fireplace features: Family Room, Wood Burning
Interior area
- Total structure area: 2,274
- Total interior livable area: 2,274 sqft
- Finished area above ground: 1,386
- Finished area below ground: 400
Property
Parking
- Total spaces: 2
- Parking features: Concrete, Exterior Access Door, Storage
- Attached garage spaces: 2
Features
- Levels: Two
- Stories: 2
- Patio & porch: Front Porch, Patio
- Exterior features: Private Yard, Rain Gutters
- Fencing: Partial
Lot
- Size: 6,839 Square Feet
- Features: Corner Lot, Landscaped, Level, Sprinklers In Front, Sprinklers In Rear
Details
- Parcel number: 032493500
- Special conditions: Standard
Construction
Type & style
- Home type: SingleFamily
- Architectural style: Traditional
- Property subtype: Single Family Residence
Materials
- Brick, Wood Siding
- Foundation: Concrete Perimeter
- Roof: Composition
Condition
- Updated/Remodeled
- Year built: 1986
Utilities & green energy
- Sewer: Public Sewer
- Water: Public
- Utilities for property: Cable Available, Electricity Connected, Internet Access (Wired), Natural Gas Connected
Community & HOA
Community
- Security: Security System, Video Doorbell
- Subdivision: Seven Hills
HOA
- Has HOA: No
Location
- Region: Aurora
Financial & listing details
- Price per square foot: $240/sqft
- Tax assessed value: $527,900
- Annual tax amount: $1,879
- Date on market: 7/25/2023
- Listing terms: Cash,Conventional,FHA,VA Loan
- Exclusions: Seller`s Personal Property, Floating Shelves In Dining Room, Floating Shelf Above Couch In Living Room, Hanging Lanterns Next To Tv
- Ownership: Individual
- Electric utility on property: Yes
- Road surface type: Paved
Price history
| Date | Event | Price |
|---|---|---|
| 8/25/2023 | Sold | $545,900+47.5%$240/sqft |
Source:  REcolorado as distributed by MLS GRID #4128734 Report a problem REcolorado as distributed by MLS GRID #4128734 Report a problem | ||
| 3/31/2020 | Sold | $370,000+2.8%$163/sqft |
Source: Public Record Report a problem | ||
| 3/2/2020 | Pending sale | $360,000$158/sqft |
Source: Coldwell Banker Residential Brokerage - Southeast Metro at DTC #9293227 Report a problem | ||
| 2/28/2020 | Listed for sale | $360,000+109.3%$158/sqft |
Source: Coldwell Banker Residential Brokerage - Southeast Metro at DTC #9293227 Report a problem | ||
| 9/28/2012 | Sold | $172,000-1.7%$76/sqft |
Source: Public Record Report a problem | ||
| 8/3/2012 | Listed for sale | $175,000+44.7%$77/sqft |
Source: Keller Williams Realty DTC #1117006 Report a problem | ||
| 5/3/1996 | Sold | $120,900$53/sqft |
Source: Public Record Report a problem | ||
Public tax history
| Year | Property taxes | Tax assessment |
|---|---|---|
| 2025 | $2,543 +13.4% | $32,994 +1.8% |
| 2024 | $2,242 +19.3% | $32,408 -11.1% |
| 2023 | $1,879 -0.6% | $36,444 +40.5% |
| 2022 | $1,891 | $25,944 -2.8% |
| 2021 | -- | $26,691 +8.6% |
| 2020 | $1,765 +28.9% | $24,582 |
| 2019 | $1,369 | $24,582 +32.3% |
| 2018 | $1,369 +1.5% | $18,576 |
| 2017 | $1,350 | $18,576 +16.7% |
| 2016 | -- | $15,912 |
| 2015 | -- | $15,912 +34.5% |
| 2014 | $1,173 +19.2% | $11,829 -4.8% |
| 2013 | $985 | $12,420 |
| 2012 | -- | $12,420 |
| 2011 | $1,023 +2.7% | $12,420 -5.8% |
| 2010 | $996 -16.3% | $13,180 |
| 2009 | $1,190 | $13,180 -15.4% |
| 2008 | -- | $15,570 |
| 2007 | -- | $15,570 +1.5% |
| 2006 | -- | $15,339 |
| 2005 | -- | $15,339 +2% |
| 2002 | $1,108 +14.4% | $15,040 +20.6% |
| 2001 | $969 | $12,470 |
Find assessor info on the county website
Neighborhood: Seven Hills
Nearby homes
- $457,7003 bd2 ba1.9k sqft19506 E Brunswick Dr, Aurora, CO 80013Off Market
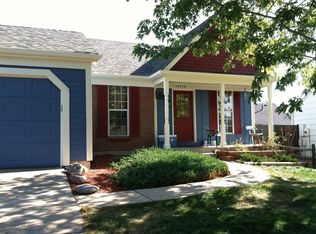
- $491,7003 bd2 ba2.2k sqft19505 E Bates Ave, Aurora, CO 80013Off Market

- $419,1003 bd2 ba1.3k sqft19514 E Brunswick Dr, Aurora, CO 80013Off Market
- $399,9003 bd2 ba856 sqft19492 E Brunswick Dr, Aurora, CO 80013Off Market
- $441,1003 bd2 ba1.3k sqft2884 S Espana St, Aurora, CO 80013Off Market
- $435,0003 bd2 ba1.9k sqft19525 E Bates Ave, Aurora, CO 80013Sold
- $415,8003 bd2 ba1.2k sqft19535 E Bates Ave, Aurora, CO 80013Off Market
- $489,3004 bd3 ba2.2k sqft19493 E Bates Ave, Aurora, CO 80013Off Market
Nearby schools
GreatSchools rating
- 4/10Arrowhead Elementary SchoolGrades: PK-5Distance: 0.3 mi
- 5/10Horizon Middle SchoolGrades: 6-8Distance: 1.6 mi
- 5/10Smoky Hill High SchoolGrades: 9-12Distance: 3.3 mi
Schools provided by the listing agent
- Elementary: Arrowhead
- Middle: Horizon
- High: Smoky Hill
- District: Cherry Creek 5
Source: REcolorado as distributed by MLS GRID. This data may not be complete. We recommend contacting the local school district to confirm school assignments for this home.
Get a cash offer in 3 minutes
Find out how much your home could sell for in as little as 3 minutes with a no-obligation cash offer.
Estimated market value
$513,900
Get a cash offer in 3 minutes
Find out how much your home could sell for in as little as 3 minutes with a no-obligation cash offer.
Estimated market value
$513,900
- Colorado
- Arapahoe County
- Aurora
- 80013
- Seven Hills
- 19504 E Brunswick Drive
Nearby cities
Nearby neighborhoods
Nearby zip codes
Other Aurora Topics
