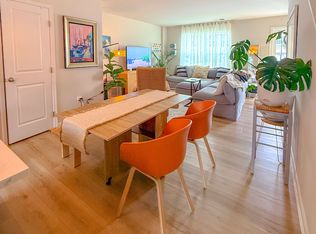
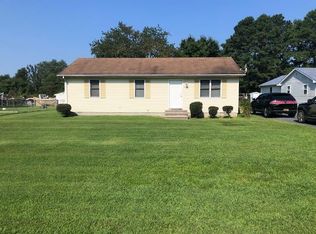
NEW SCHELL-BROTHERS BUILT HOUSE AVAILABLE FOR RENT IN LEWES! Enjoy One-Floor Living in Your New Schell Brothers-built house at Cardinal Grove in Lewes, DE that is ready to move in for a one year lease! Cardinal Grove, located in Lewes, DE, is known for its friendly, inviting neighbors with year-round social events as well.. The community is set on 49 acres conveniently located 3 miles to Rt. 1 and 8 miles from Rehoboth Beach. You have everything the DE beaches offer right at your fingertips. Cardinal Grove features a pool with a sun ledge, patio, private cabanas, bar and grilling station, playground, corn hole & horseshoe stations, all ready for your use. Internet, lawn care, trash pickup and access to the pool / clubhouse are all included. Featuring Cape Henlopen Schools!
6-12 months
House for rent
Single family residence
Available now
No pets
Air conditioner, central air
In unit laundry
Attached garage parking
Forced air
What's special
One-floor livingBar and grilling stationPrivate cabanas
- 20 days |
- -- |
- -- |
Zillow last checked:
Listing updated:
Travel times
Facts & features
Interior
Bedrooms & bathrooms
- Bedrooms: 3
- Bathrooms: 3
- Full bathrooms: 3
Heating
- Forced Air
Cooling
- Air Conditioner, Central Air
Appliances
- Included: Dishwasher, Dryer, Microwave Oven, Oven, Refrigerator, Washer
- Laundry: In Unit
Features
- Flooring: Carpet, Hardwood, Tile
Interior area
- Total interior livable area: 2,200 sqft
Property
Parking
- Parking features: Attached, Garage
- Has attached garage: Yes
- Details: Contact manager
Details
- Additional structures: Garage(s)
- Parcel number: 23420028600
Construction
Type & style
- Home type: SingleFamily
- Property subtype: Single Family Residence
Community & HOA
Community
- Features: Clubhouse
HOA
- Amenities included: Clubhouse
Location
- Region: Lewes
Financial & listing details
- Lease term: 1 Year
Nearby apartments for rent

Price history
| Date | Event | Price |
|---|---|---|
| 9/19/2026 | Listed for rent | $2,995$1/sqft |
Source: Zillow Rentals Report a problem | ||
| 9/19/2026 | Listing removed | $2,995$1/sqft |
Source: Bright MLS #DESU2112114 Report a problem | ||
| 8/14/2026 | Price change | $2,995-9.1%$1/sqft |
Source: Bright MLS #DESU2112114 Report a problem | ||
| 7/16/2026 | Listed for rent | $3,295$1/sqft |
Source: Bright MLS #DESU2112114 Report a problem | ||
| 7/8/2026 | Listing removed | $3,295$1/sqft |
Source: Bright MLS #DESU2112114 Report a problem | ||
| 6/7/2026 | Price change | $3,295-2.9%$1/sqft |
Source: Bright MLS #DESU2112114 Report a problem | ||
| 6/2/2026 | Price change | $3,395+3%$2/sqft |
Source: Bright MLS #DESU2112114 Report a problem | ||
| 5/16/2026 | Listed for rent | $3,295$1/sqft |
Source: Bright MLS #DESU2112114 Report a problem | ||
| 4/24/2026 | Sold | $570,497-0.8%$259/sqft |
Source:  Bright MLS #DESU2100578 Report a problem Bright MLS #DESU2100578 Report a problem | ||
| 11/13/2025 | Pending sale | $574,900$261/sqft |
Source: Bright MLS #DESU2100578 Report a problem | ||