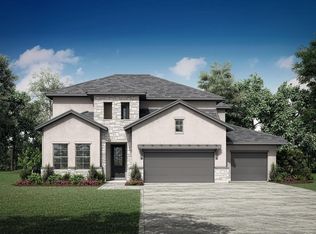
Lake Travis views, greenbelt privacy, and a flexible floor plan set this Hollows home apart. Backing to a large greenbelt, the home captures treetop and lake views from two rear balconies, creating a private setting for morning coffee, evening sunsets, and relaxed outdoor living. The main level is designed for everyday ease, with the primary suite, a second bedroom with private bath, dedicated office, laundry, mudroom, powder bath, and an open kitchen/living area filled with natural light. Upstairs, two additional bedrooms, a large second living area, and an attached media room create separate space for guests, work, movies, or longer stays. COMING SOON - The Hollows lifestyle adds access to some of Lake Travis’ most sought-after community amenities, including pools, trails, fitness, pickleball, restaurant, beach club, and shared dock access. A strong fit for buyers who want views, privacy, amenities, and usable square footage without giving up main-level comfort. Buyer to verify square footage, taxes, schools, HOA fees, amenities, dock access, and availability.
Active
$689,000
19504 Serenity Ln, Leander, TX 78645
4beds
3,463sqft
Single Family Residence
Built in 2021
0.33 Acres Lot
$-- Zestimate®
$199/sqft
$-- HOA
What's special
- 7 days |
- 239 |
- 10 |
Zillow last checked:
Listing updated:
Listed by:
Todd Massey (512) 940-4916,
eXp Realty, LLC (888) 519-7431
Source: Unlock MLS,MLS#: 6510776
Loading...
Facts & features
Interior
Bedrooms & bathrooms
- Bedrooms: 4
- Bathrooms: 5
- Full bathrooms: 4
- 1/2 bathrooms: 1
- Main level bedrooms: 2
Heating
- Central
Cooling
- Central Air
Appliances
- Included: Built-In Oven(s), Dishwasher, RNGHD, Refrigerator, Gas Water Heater
Features
- High Ceilings, Granite Counters, Kitchen Island, Multiple Living Areas, Pantry, Primary Bedroom on Main, Recessed Lighting, Walk-In Closet(s)
- Flooring: Carpet, Tile, Wood
- Windows: None
- Number of fireplaces: 1
- Fireplace features: Family Room
Interior area
- Total interior livable area: 3,463 sqft
Property
Parking
- Total spaces: 2
- Parking features: Attached, Garage Faces Front
- Attached garage spaces: 2
Accessibility
- Accessibility features: None
Features
- Levels: Two
- Stories: 2
- Patio & porch: Covered, Deck, Patio
- Exterior features: Balcony
- Pool features: None
- Fencing: None
- Has view: Yes
- View description: Hill Country, Lake
- Has water view: Yes
- Water view: Lake
- Waterfront features: None
Lot
- Size: 0.33 Acres
- Features: Back to Park/Greenbelt, Front Yard, Sloped Down, Views
Details
- Additional structures: None
- Parcel number: 01747001880000
- Special conditions: Standard
Construction
Type & style
- Home type: SingleFamily
- Property subtype: Single Family Residence
Materials
- Foundation: Slab
- Roof: Composition
Condition
- Resale
- New construction: No
- Year built: 2021
Details
- Builder name: Drees
Utilities & green energy
- Sewer: Public Sewer
- Water: Public
- Utilities for property: Electricity Connected, Internet-Cable, Phone Connected, Propane, Sewer Connected, Water Connected
Community & HOA
Community
- Features: Airport/Runway, BBQ Pit/Grill, Cluster Mailbox, Common Grounds, Fitness Center, Playground, Pool, Sport Court(s)/Facility
- Subdivision: The Hollows on Lake Travis
HOA
- Has HOA: Yes
- HOA name: The Hollows POA
Location
- Region: Leander
Financial & listing details
- Price per square foot: $199/sqft
- Tax assessed value: $762,149
- Annual tax amount: $16,808
- Date on market: 7/10/2026
- Listing terms: Cash,Conventional,FHA,VA Loan
- Electric utility on property: Yes
Estimated market value
Not available
Estimated sales range
Not available
Not available
Price history
| Date | Event | Price |
|---|---|---|
| 7/10/2026 | Listed for sale | $689,000-6.6%$199/sqft |
Source:  Unlock MLS #6510776 Report a problem Unlock MLS #6510776 Report a problem | ||
| 6/24/2026 | Listing removed | -- |
Source: Owner Report a problem | ||
| 5/30/2026 | Listing removed | $3,700$1/sqft |
Source: Zillow Rentals Report a problem | ||
| 5/19/2026 | Listed for rent | $3,700-19.6%$1/sqft |
Source: Zillow Rentals Report a problem | ||
| 5/19/2026 | Price change | $738,000-1.5%$213/sqft |
Source: Owner Report a problem | ||
| 5/11/2026 | Price change | $749,000-1.4%$216/sqft |
Source: Owner Report a problem | ||
| 5/9/2026 | Price change | $760,000-0.7%$219/sqft |
Source: Owner Report a problem | ||
| 5/3/2026 | Price change | $765,000+9.6%$221/sqft |
Source: Owner Report a problem | ||
| 4/25/2026 | Listed for sale | $698,000-0.1%$202/sqft |
Source: Owner Report a problem | ||
| 4/22/2026 | Listing removed | $699,000$202/sqft |
Source: Unlock MLS #6863339 Report a problem | ||
| 4/14/2026 | Price change | $699,000-3.6%$202/sqft |
Source: Unlock MLS #6863339 Report a problem | ||
| 2/27/2026 | Listed for sale | $725,000$209/sqft |
Source: Unlock MLS #6863339 Report a problem | ||
| 7/8/2024 | Listing removed | -- |
Source: Zillow Rentals Report a problem | ||
| 6/17/2024 | Listed for rent | $4,600$1/sqft |
Source: Zillow Rentals Report a problem | ||
| 5/21/2024 | Listing removed | -- |
Source: Zillow Rentals Report a problem | ||
| 5/20/2024 | Price change | $4,600-7.1%$1/sqft |
Source: Zillow Rentals Report a problem | ||
| 5/19/2024 | Price change | $4,950-8.3%$1/sqft |
Source: Zillow Rentals Report a problem | ||
| 5/9/2024 | Price change | $5,400+3.8%$2/sqft |
Source: Zillow Rentals Report a problem | ||
| 4/30/2024 | Listed for rent | $5,200$2/sqft |
Source: Zillow Rentals Report a problem | ||
Public tax history
| Year | Property taxes | Tax assessment |
|---|---|---|
| 2025 | $16,239 -6.9% | $762,149 -9% |
| 2024 | $17,447 +40.2% | $837,405 +2.9% |
| 2023 | $12,446 -23% | $813,653 -15.2% |
| 2022 | $16,170 | $959,472 +1499.1% |
| 2021 | -- | $60,000 |
Find assessor info on the county website
Monthly payment
Est. payment
Payment breakdown
Explore the cost of this home by adjusting the details. Changes won't be saved.Climate risks
Neighborhood: 78645
Getting around
0 / 100
Car-DependentNearby schools
GreatSchools rating
- 5/10Lago Vista Elementary SchoolGrades: PK-3Distance: 1 mi
- 6/10Lago Vista Middle SchoolGrades: 6-8Distance: 1.6 mi
- 5/10Lago Vista High SchoolGrades: 9-12Distance: 1.5 mi
Schools provided by the listing agent
- Elementary: Lago Vista
- Middle: Lago Vista
- High: Lago Vista
- District: Lago Vista ISD
Source: Unlock MLS. This data may not be complete. We recommend contacting the local school district to confirm school assignments for this home.
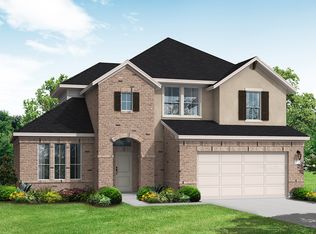
- $725,8004 bd4 ba3.1k sqft19508 Serenity Ln, Lago Vista, TX 78645Off Market
- $750,0004 bd4 ba3.1k sqft19508 Serenity Ln, Leander, TX 78645Off Market
- $644,5003 bd3 ba2.1k sqft19500 Serenity Ln, Lago Vista, TX 78645Off Market
- $597,6004 bd3 ba2.1k sqft19500 Serenity Ln, Leander, TX 78645Off Market
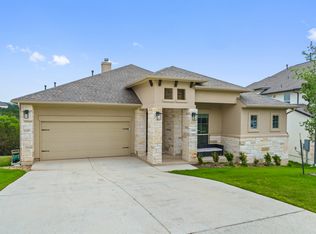
- $10,3004 bd5 ba3.4k sqft19504 Serenity Pl, Leander, TX 78645Off Market
- $10,200-- bd-- ba-- sqft19508 Serenity Pl, Leander, TX 78645Off Market
- $16,000-- bd-- ba-- sqft19500 Serenity Pl, Leander, TX 78645Off Market
- $675,0004 bd4 ba3k sqft19444 Serenity Ln, Lago Vista, TX 78645For Sale
A local agent can set up tours, give advice and negotiate with sellers.
Similar homes
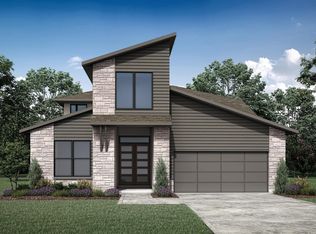
- from $673,9003 bd3 ba2.8k sqftBRADY Plan, The Hollows Canyon - 60', Jonestown, TX 78645New Construction
 Drees Homes
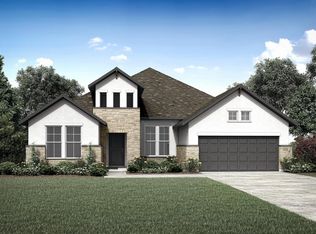
 - from $699,9004 bd3 ba2.7k sqftAUDREY Plan, The Hollows Canyon - 60', Leander, TX 78645New Construction
 Drees Homes
 - from $899,9004 bd3 ba2.9k sqftAUDREY Plan, The Hollows Sanctuary - 85', Leander, TX 78645New ConstructionDrees Homes
- from $939,9004 bd4 ba3.4k sqftBROOKDALE Plan, The Hollows Sanctuary - 85', Jonestown, TX 78645New Construction
 Drees Homes
 - from $969,9004 bd4 ba3.5k sqftBROOKDALE II Plan, The Hollows Sanctuary - 85', Jonestown, TX 78645New ConstructionDrees Homes
- from $969,9004 bd4 ba3.5k sqftLAUREN II Plan, The Hollows Sanctuary - 85', Leander, TX 78645New ConstructionDrees Homes
- from $662,9904 bd5 ba3.5k sqftHaskell Plan, Lariat, Liberty Hill, TX 78642New ConstructionCoventry Homes
- $955,0004 bd5 ba3.7k sqft4513 Vieste Vw, Leander, TX 78641Active
 MLS ID #5914107, Cassandra Ruiz, Compass RE Texas, LLC. Unlock MLS
 - from $743,9004 bd4 ba3.5k sqftBROOKDALE II Plan, Lariat - 70', Liberty Hill, TX 78642New ConstructionDrees Homes
- from $731,9004 bd3 ba3.3k sqft3399W Plan, Nolina 60', Georgetown, TX 78633New ConstructionPerry Homes
- from $689,9004 bd3 ba2.9k sqft2916W Plan, Nolina 60', Georgetown, TX 78633New ConstructionPerry Homes
- $865,0004 bd4 ba2.7k sqft308 Ansley Cv, Lakeway, TX 78738ActiveMLS ID #4586638, Grace Miralle-Wilkens, Compass RE Texas, LLC. Unlock MLS
- $905,0004 bd4 ba3.4k sqft109 Houston Loop, Liberty Hill, TX 78642ActiveMLS ID #6188275, Jessica Murdock, Magnolia Realty Round Rock. Unlock MLS
- from $689,9004 bd4 ba2.9k sqft2944W Plan, Nolina 60', Georgetown, TX 78633New ConstructionPerry Homes
- from $723,9004 bd4 ba2.9k sqft2944W Plan, Eldorado at Santa Rita Ranch 60', Liberty Hill, TX 78642New ConstructionPerry Homes
- $799,0004 bd3 ba3.3k sqft2520 Carretera Dr, Leander, TX 78641ActiveMLS ID #3063804, Tom Ford, Real Broker, LLC. Unlock MLS
- from $697,9004 bd3 ba2.8k sqft2895W Plan, Nolina 60', Georgetown, TX 78633New ConstructionPerry Homes
- from $689,9004 bd3 ba3.3k sqft3399W Plan, Lariat 60', Liberty Hill, TX 78642New ConstructionPerry Homes
- $810,0004 bd4 ba3.2k sqft317 Autumn Oak Way, Georgetown, TX 78628ActiveMLS ID #9553461, Laura Exum, Coldwell Banker Realty. Unlock MLS
- from $499,9903 bd3 ba2.5k sqftVanderbilt Plan, Hawkes Landing, Leander, TX 78641New ConstructionDRB Homes
