Set back from the street amidst towering trees in Ettrick’s sought-after Colonial Pine Estates, this 3-bedroom, 1.5-bath residence blends character, convenience, and comfort! Dark wood siding and a broad front porch create a cabin-like escape that feels worlds away from the urban buzz, while still being only minutes from I-95, Southpark Mall, and VSU. Within the 1,134 sq ft interior, wide-plank floors, wood-trimmed accents, and recessed lighting complement the natural light from wide windows. The seamlessly connected living and dining areas flow to a glass-inlaid door leading to a generous deck, ready for grilling and gathering —plus a heated in-ground pool that turns every weekend into a staycation. The kitchen is both stylish and functional with sleek countertops, handsome cabinetry, and a handy pass-through window with bar seating. Your carpeted primary retreat opens right to the fenced backyard—perfect for early morning swims or late-night dips. Extras such as a floored attic for storage, full-yard irrigation, and a laundry closet make daily life effortless. Come feel what it’s like to live where every day feels like a getaway!
Sold for $279,000
$279,000
19504 Walker Ave, South Chesterfield, VA 23834
3beds
1,134sqft
Single Family Residence
Built in 1980
9,278 Square Feet Lot
$290,900 Zestimate®
$246/sqft
$2,244 Estimated rent
Home value
$290,900
$271,000 - $311,000
$2,244/mo
Zestimate® history
Owner options
List your home for rent
$2,244/mo
Rent Zestimate®
Find your next renter with Zillow Rental Manager. Plus, with online applications, you can quickly screen prospective tenants – for free.
$2,244/mo
Rent Zestimate®
Refinance and save
$1,674/mo
Est. payment
Refinancing to a lower rate could help reduce your monthly payments and save thousands over the life of the loan.
$1,674/mo
Est. payment
Explore your selling options
Work with a Zillow partner agent
Leverage their expertise and Zillow's premium Showcase listings to get your home seen by more buyers.
Get startedList with your own agent
Get your home in front of millions of buyers by listing it on Zillow.
Learn how to do itSell it yourself
Take full control of how buyers see your home on Zillow by listing For Sale by Owner (FSBO).
List your homeWhat's special
Heated in-ground poolFenced backyardWood-trimmed accentsSleek countertopsRecessed lightingCarpeted primary retreatBroad front porch
Zillow last checked:
Listing updated:
Listed by:
Cory Smith (804)858-9000,
KW Metro Center
Bought with:
Jared Stiegelmeyer, 0225245019
The Hogan Group Real Estate
Source: CVRMLS,MLS#: 2514277 Originating MLS: Central Virginia Regional MLS
Originating MLS: Central Virginia Regional MLSFacts & features
Interior
Bedrooms & bathrooms
- Bedrooms: 3
- Bathrooms: 2
- Full bathrooms: 1
- 1/2 bathrooms: 1
Other
- Description: Tub & Shower
- Level: First
Half bath
- Level: First
Heating
- Electric, Heat Pump
Cooling
- Central Air
Appliances
- Included: Refrigerator, Stove
Features
- Bedroom on Main Level, Main Level Primary
- Flooring: Carpet, Vinyl, Wood
- Basement: Crawl Space
- Attic: Floored,Pull Down Stairs
- Has fireplace: No
Interior area
- Total interior livable area: 1,134 sqft
- Finished area above ground: 1,134
- Finished area below ground: 0
Property
Parking
- Parking features: Off Street
Features
- Levels: One
- Stories: 1
- Patio & porch: Front Porch, Deck, Porch
- Exterior features: Deck, Lighting, Porch
- Pool features: In Ground, Pool
- Fencing: Back Yard,Fenced
Lot
- Size: 9,278 Square Feet
- Features: Level
- Topography: Level
Details
- Parcel number: 795618023800000
- Zoning description: R7
Construction
Type & style
- Home type: SingleFamily
- Architectural style: Ranch
- Property subtype: Single Family Residence
Materials
- Frame, Wood Siding
- Roof: Composition
Condition
- Resale
- New construction: No
- Year built: 1980
Utilities & green energy
- Sewer: Public Sewer
- Water: Public
Community & HOA
Community
- Subdivision: Colonial Pine Estates
Location
- Region: South Chesterfield
Financial & listing details
- Price per square foot: $246/sqft
- Tax assessed value: $214,300
- Annual tax amount: $1,928
- Date on market: 1/1/2026
- Ownership: Individuals
- Ownership type: Sole Proprietor
Price history
| Date | Event | Price |
|---|---|---|
| 7/24/2025 | Sold | $279,000$246/sqft |
Source:  CVRMLS #2514277 Report a problem CVRMLS #2514277 Report a problem | ||
| 6/13/2025 | Pending sale | $279,000$246/sqft |
Source: CVRMLS #2514277 Report a problem | ||
| 6/11/2025 | Price change | $279,000-3.5%$246/sqft |
Source: CVRMLS #2514277 Report a problem | ||
| 6/2/2025 | Price change | $289,000-2%$255/sqft |
Source: CVRMLS #2514277 Report a problem | ||
| 5/23/2025 | Listed for sale | $295,000+47.5%$260/sqft |
Source: CVRMLS #2514277 Report a problem | ||
| 2/1/2022 | Sold | $199,950$176/sqft |
Source: CVRMLS #2136071 Report a problem | ||
| 12/20/2021 | Pending sale | $199,950$176/sqft |
Source: CVRMLS #2136071 Report a problem | ||
| 12/7/2021 | Listed for sale | $199,950+25%$176/sqft |
Source: CVRMLS #2136071 Report a problem | ||
| 12/15/2011 | Listing removed | $159,950$141/sqft |
Source: Hometown Realty Services #1119844 Report a problem | ||
| 7/16/2011 | Listed for sale | $159,950$141/sqft |
Source: Hometown Realty Services #1119844 Report a problem | ||
Public tax history
| Year | Property taxes | Tax assessment |
|---|---|---|
| 2025 | $1,959 +1.6% | $220,100 +2.7% |
| 2024 | $1,929 +5.8% | $214,300 +6.9% |
| 2023 | $1,824 +9.2% | $200,400 +10.4% |
| 2022 | $1,671 +9.9% | $181,600 +13.5% |
| 2021 | $1,520 +5.9% | $160,000 +5.9% |
| 2020 | $1,435 +2.2% | $151,100 +2.2% |
| 2019 | $1,404 +2.7% | $147,800 +6.6% |
| 2018 | $1,368 +12.4% | $138,700 +9.6% |
| 2017 | $1,216 | $126,500 +1.9% |
| 2016 | $1,216 | $124,100 |
| 2015 | $1,216 +0.9% | $124,100 +0.9% |
| 2014 | $1,206 | $123,000 -2.1% |
| 2013 | -- | $125,600 -2.3% |
| 2012 | -- | $128,600 -3.7% |
| 2011 | -- | $133,600 -4.5% |
| 2010 | -- | $139,900 -5.7% |
| 2009 | -- | $148,300 +8.7% |
| 2008 | -- | $136,400 +8.7% |
| 2007 | -- | $125,500 +31.8% |
| 2005 | -- | $95,200 +4.2% |
| 2004 | -- | $91,400 +9.2% |
| 2003 | -- | $83,700 +5.2% |
| 2002 | -- | $79,600 +4.2% |
| 2001 | -- | $76,400 |
Find assessor info on the county website
Neighborhood: 23834
Nearby homes
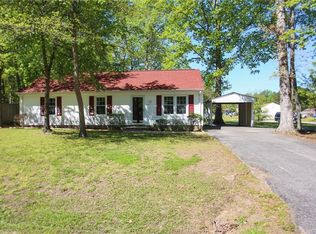
- $278,1003 bd2 ba1k sqft19500 Walker Ave, South Chesterfield, VA 23834Off Market
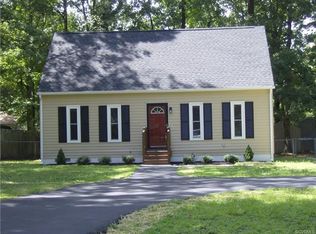
- $288,4003 bd2 ba1.2k sqft19506 Walker Ave, South Chesterfield, VA 23834Off Market
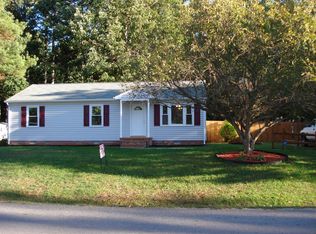
- $232,4003 bd1 ba-- sqft3805 Julep Dr, Colonial Heights, VA 23834Off Market
- $196,7000.287 Acres3805 Julep Dr, South Chesterfield, VA 23834Off Market
- $240,0003 bd1 ba1k sqft19508 Walker Ave, South Chesterfield, VA 23834Sold
- $307,4003 bd2 ba1.5k sqft19503 Walker Ave, South Chesterfield, VA 23834Off Market
- $296,5003 bd1 ba1.5k sqft19503 Walker Ave, Colonial Heights, VA 23834Off Market
- $230,5000.335 Acres19505 Walker Ave, South Chesterfield, VA 23834Off Market
Nearby schools
GreatSchools rating
- 6/10Ettrick Elementary SchoolGrades: PK-5Distance: 1.2 mi
- 4/10Matoaca Middle SchoolGrades: 6-8Distance: 2.5 mi
- 4/10Matoaca High SchoolGrades: 9-12Distance: 2.7 mi
Schools provided by the listing agent
- Elementary: Ettrick
- Middle: Matoaca
- High: Matoaca
Source: CVRMLS. This data may not be complete. We recommend contacting the local school district to confirm school assignments for this home.
Get a cash offer in 3 minutes
Find out how much your home could sell for in as little as 3 minutes with a no-obligation cash offer.
Estimated market value
$290,900
Get a cash offer in 3 minutes
Find out how much your home could sell for in as little as 3 minutes with a no-obligation cash offer.
Estimated market value
$290,900
- Virginia
- Chesterfield County
- Colonial Heights
- 23834
- 19504 Walker Ave
Nearby cities
Nearby zip codes
Other Colonial Heights Topics
- Apartments for Rent in 23834
- Houses for Sale in 23834
- Houses for Rent in 23834
- 23834 Real Estate
- Colonial Heights Condos
- Houses for Sale in Colonial Heights
- Newest Listings in Colonial Heights
- Colonial Heights Home Values
- Colonial Heights Real Estate Agents
- Colonial Heights Refinance
- Colonial Heights Mortgage Rates
