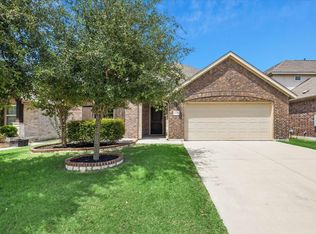
Welcome home to this beautifully updated, remarkably spacious 4-bedroom, 2.5-bathroom retreat in the desirable Avalon community! True peace of mind awaits with major high-ticket upgrades already completed, including a NEW roof (2024), NEW HVAC system (2024), and fresh full-interior paint with brand-new carpet throughout. The main level features a dedicated private office near the entry—ideal for working from home—and opens into a bright, open-concept layout where the kitchen seamlessly flows into the living and dining areas. The chef-friendly kitchen boasts rich granite countertops, a gas range, and abundant storage, making entertaining a breeze. Upstairs, you will discover an expansive game and entertainment room that provides a massive second living space. The oversized primary suite serves as a true sanctuary, complete with a generous walk-in closet and an ensuite bath featuring a dual-sink vanity, a separate shower, and a deep soaking tub. Abundantly sized secondary bedrooms ensure everyone in the household has plenty of personal space. Step outside into your private, tree-shaded backyard oasis, featuring both a screened-in back patio and an extended custom stone patio addition perfect for outdoor gatherings. Enjoy an unbeatable location just a short walking distance to the Avalon community center, pool, and local parks/trails. You are also just minutes from Costco and the vibrant Stone Hill Town center for top-tier shopping, dining, and entertainment. This move-in-ready gem offers the complete package of modern comfort, big-ticket updates, and incredible space!
Active
Price cut: $10K (8/26)
$439,900
19505 Brue St, Pflugerville, TX 78660
4beds
2,810sqft
Single Family Residence
Built in 2007
6,621 Square Feet Lot
$-- Zestimate®
$157/sqft
$41/mo HOA
What's special
Beautifully updatedPrivate tree-shaded backyard oasisScreened-in back patioRich granite countertopsGenerous walk-in closetDeep soaking tubAbundant storage
- 34 days
- 566
- 52
Zillow last checked:
Listing updated:
Listed by:
Ryan Diehl (512) 767-8147,
The Property Center, LLC (512) 767-8147
Source: Unlock MLS,MLS#: 5851273
Facts & features
Interior
Bedrooms & bathrooms
- Bedrooms: 4
- Bathrooms: 3
- Full bathrooms: 2
- 1/2 bathrooms: 1
Heating
- Central
Cooling
- Central Air
Appliances
- Included: Dishwasher, Disposal, Free-Standing Range, Stainless Steel Appliance(s)
Features
- Breakfast Bar, Vaulted Ceiling(s), High Ceilings, In-Law Floorplan, Walk-In Closet(s), Multiple Dining Areas, Study/Home Office
- Flooring: Carpet, Tile, Wood
- Windows: Window Treatments
- Number of fireplaces: 1
- Fireplace features: Family Room
Interior area
- Total interior livable area: 2,810 sqft
Video & virtual tour
Property
Parking
- Total spaces: 2
- Parking features: None
- Garage spaces: 2
Accessibility
- Accessibility features: None
Features
- Levels: Two
- Stories: 2
- Patio & porch: Covered, Patio
- Exterior features: Balcony, Gutters Full, No Exterior Steps
- Pool features: None
- Spa features: None
- Fencing: Fenced, Masonry, Privacy
- Has view: Yes
- View description: Park/Greenbelt, See Remarks
- Waterfront features: None
Lot
- Size: 6,621 Square Feet
- Features: Back to Park/Greenbelt, Sprinkler - Automatic, Sprinkler - Back Yard, Trees-Medium (20 Ft - 40 Ft), See Remarks
Details
- Additional structures: Bathroom, Garage(s), Residence
- Parcel number: 02805704100000
- Special conditions: Standard
Construction
Type & style
- Home type: SingleFamily
- Property subtype: Single Family Residence
Materials
- Foundation: Slab
- Roof: Composition
Condition
- Resale
- New construction: No
- Year built: 2007
Details
- Builder name: Standard Pacific
Utilities & green energy
- Sewer: Public Sewer
- Water: Public
- Utilities for property: Electricity Connected, Natural Gas Connected, Sewer Connected, Water Connected
Community & HOA
Community
- Features: Curbs, Park, Pet Amenities, Picnic Area, Pool
- Subdivision: Avalon Ph 01
HOA
- Has HOA: Yes
- Services included: Common Area Maintenance
- HOA fee: $123 quarterly
- HOA name: avalon hoa
Location
- Region: Pflugerville
Financial & listing details
- Price per square foot: $157/sqft
- Tax assessed value: $460,552
- Annual tax amount: $9,581
- Date on market: 7/30/2026
- Listing terms: Cash,Conventional,FHA,VA Loan
- Electric utility on property: Yes
Estimated market value
Not available
Estimated sales range
Not available
Not available
Price history
| Date | Event | Price |
|---|---|---|
| 8/26/2026 | Price change | $439,900-2.2%$157/sqft |
Source:  Unlock MLS #5851273 Report a problem Unlock MLS #5851273 Report a problem | ||
| 8/11/2026 | Price change | $449,900-2.2%$160/sqft |
Source: Unlock MLS #5851273 Report a problem | ||
| 7/30/2026 | Listed for sale | $459,900+48.4%$164/sqft |
Source: Unlock MLS #5851273 Report a problem | ||
| 6/21/2017 | Sold | -- |
Source: Agent Provided Report a problem | ||
| 5/22/2017 | Pending sale | $309,995$110/sqft |
Source: Team West Real Estate LLC #3729821 Report a problem | ||
| 5/13/2017 | Listed for sale | $309,995+12.4%$110/sqft |
Source: Team West Real Estate LLC #3729821 Report a problem | ||
| 6/26/2015 | Sold | -- |
Source: Agent Provided Report a problem | ||
| 5/25/2015 | Pending sale | $275,900$98/sqft |
Source: HomeCity, Inc. #9003827 Report a problem | ||
| 5/14/2015 | Price change | $275,900+6.2%$98/sqft |
Source: HomeCity, Inc. #9003827 Report a problem | ||
| 5/7/2015 | Listed for sale | $259,900+20.9%$92/sqft |
Source: HomeCity Real Estate #eps-1281965515-1430841660 Report a problem | ||
| 5/1/2013 | Listing removed | $215,000$77/sqft |
Source: MaxAvenue, LLC #7050978 Report a problem | ||
| 3/18/2013 | Pending sale | $215,000$77/sqft |
Source: MaxAvenue, LLC #7050978 Report a problem | ||
| 3/13/2013 | Listed for sale | $215,000$77/sqft |
Source: MaxAvenue, LLC #7050978 Report a problem | ||
Public tax history
| Year | Property taxes | Tax assessment |
|---|---|---|
| 2025 | $9,581 | $460,552 +7.3% |
| 2024 | -- | $429,356 +10% |
| 2023 | -- | $390,324 +10% |
| 2022 | -- | $354,840 +10% |
| 2021 | -- | $322,582 +10% |
| 2020 | -- | $293,256 |
| 2019 | $640 -91.7% | $293,256 +2.6% |
| 2018 | $7,734 | $285,817 +4.6% |
| 2017 | $7,734 +23.8% | $273,276 +5.9% |
| 2016 | $6,250 | $258,171 +10.6% |
| 2015 | $6,250 | $233,397 +10% |
| 2014 | $6,250 | $212,179 +0.9% |
| 2013 | -- | $210,368 +3.6% |
| 2012 | -- | $203,126 -4.1% |
| 2011 | -- | $211,765 +1.3% |
| 2010 | -- | $208,948 -4.5% |
| 2009 | -- | $218,900 |
| 2008 | -- | $218,900 |
Find assessor info on the county website
Monthly payment
Est. payment
Payment breakdown
Explore the cost of this home by adjusting the details. Changes won't be saved.Climate risks
Neighborhood: 78660
Nearby schools
Schools provided by the listing agent
- Elementary: Riojas
- Middle: Cele
- High: Hendrickson
- District: Pflugerville ISD
Source: Unlock MLS. This data may not be complete. We recommend contacting the local school district to confirm school assignments for this home.
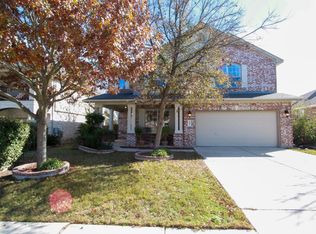
Similar homes
- $444,9005 bd3 ba2.7k sqft20516 Farm Pond Ln, Pflugerville, TX 78660Active
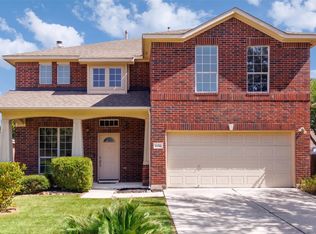
 MLS ID #8988023, Adam Zell, Compass RE Texas, LLC. Unlock MLS
 - $449,9994 bd3 ba3.1k sqft18305 Lake Edge Ct, Pflugerville, TX 78660Active
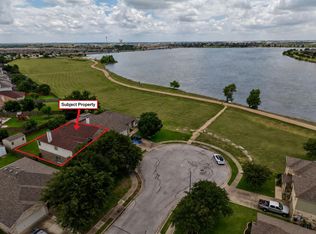 MLS ID #7773562, Trevor Loveless, eXp Realty, LLC. Unlock MLS
 - $449,0005 bd3 ba3.1k sqft2307 Hayfield Sq, Pflugerville, TX 78660Active
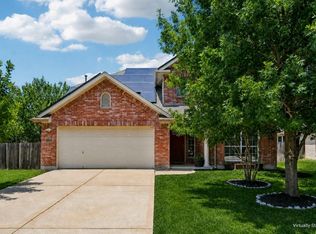 MLS ID #8539458, Wayne Lightfoot, Orchard Brokerage. Unlock MLS
 - $465,0005 bd3 ba2.1k sqft22017 Abigail Way, Pflugerville, TX 78660For Sale
 MLS ID #85821790, Javier Conejo, Jorge Hernandez, Broker. HAR
 - $350,0004 bd3 ba2.2k sqft19104 Leigh Ln, Pflugerville, TX 78660ActiveMLS ID #2525861, Crystal Long, Jorgenson Real Estate. Unlock MLS
- $425,0004 bd3 ba2.3k sqft17408 Silent Harbor Loop, Pflugerville, TX 78660ActiveMLS ID #6246650, Ut Le, Texas Premier Realty. Unlock MLS
- $434,9905 bd3 ba3k sqft20913 Windmill Ridge St, Pflugerville, TX 78660ActiveMLS ID #7550597, Christopher Marti, Keller Williams City-View. Unlock MLS
- $360,0004 bd2 ba2.2k sqft18705 Deep Water Dr, Pflugerville, TX 78660ActiveMLS ID #2252179, Paola Samaia Lozano, Keller Williams Realty. Unlock MLS
- $405,0004 bd2 ba2k sqft20013 Crane Creek Loop, Pflugerville, TX 78660ActiveMLS ID #6757990, Shannon Wisner, Wisner Real Estate. Unlock MLS
- $349,9004 bd3 ba2.2k sqft18644 Dry Pond Dr, Pflugerville, TX 78660ActiveMLS ID #3632429, Ivy Stanton, eXp Realty, LLC. Unlock MLS
- $399,9003 bd3 ba2.6k sqft2409 Dovetail St, Pflugerville, TX 78660ActiveMLS ID #3697216, Ilango Thangavelu, REKonnection, LLC. Unlock MLS
- $465,0003 bd4 ba2.4k sqft2509 Dillon Pond Ln, Pflugerville, TX 78660ActiveMLS ID #3843099, Kathy Chappell, Pacesetter Properties. Unlock MLS
- $355,0003 bd2 ba2k sqft20000 Rhiannon Ln, Pflugerville, TX 78660ActiveMLS ID #3567022, Chelsea Giovanelli, T J Lewis Real Estate. Unlock MLS
- $399,9904 bd3 ba3k sqft802 Sykes Ct, Pflugerville, TX 78660ActiveMLS ID #2271918, Vince Martinez, Keller Williams Realty. Unlock MLS
- $389,9004 bd2 ba2k sqft2300 Ambling Trl, Pflugerville, TX 78660ActiveMLS ID #9992609, Erica Gutierrez, Pathfinder Realty. Unlock MLS
- $370,0004 bd2 ba2k sqft601 Timothy John Dr, Pflugerville, TX 78660ActiveMLS ID #8330391, Betsy Gourley, Pura Vida Realty Group, Inc. Unlock MLS
- $335,0004 bd3 ba2.2k sqft19117 Leigh Ln, Pflugerville, TX 78660ActiveMLS ID #6510748, Jaymes Willoughby, Keller Williams Realty. Unlock MLS
- $439,9005 bd3 ba4k sqft19616 San Chisolm Dr, Round Rock, TX 78664ActiveMLS ID #9014382, Carla Reed, John Pfluger Realty,LLC. Unlock MLS
- $359,9003 bd2 ba1.7k sqft2701 Auburn Chestnut Ln, Pflugerville, TX 78660ActiveMLS ID #1226372, Tom Shiery, Compass RE Texas, LLC. Unlock MLS
- $624,9005 bd4 ba3.3k sqft20101 Chayton Cir, Pflugerville, TX 78660ActiveMLS ID #9118539, April Sorensen, LPT Realty, LLC. Unlock MLS
