Welcome to 19505 Chuckwalla Trail in the historic Bar-B-H Ranch of Desert Hot Springs! This enchanting 2,164 sq. ft five-bedroom, three-bathroom home is nestled on an oversized 16,117 sq. ft corner lot, offering a spacious and welcoming environment. Upon entering the living room, you'll be greeted by dual ceiling fans and sleek tile flooring that spans throughout the living areas. The open concept seamlessly connects the living room and kitchen, showcasing natural oak cabinetry, granite tile counters, and brand-new black stainless steel appliances for an ideal culinary setting. The large dining room also features tile flooring, creating a cohesive and stylish look with the rest of the home. The bedrooms stand out with their updated wood laminate flooring and ceiling fans, offering a cozy retreat. Throughout the home, you'll find shutters on the windows for added privacy comfort and energy efficiency. The primary bedroom offers a walk-in closet, plus additional wardrobe closet with mirror doors, and a well-appointed ensuite bathroom with dual sinks and a makeup bar. The additional bedrooms also feature ceiling fans and mirrored closet doors. You also have dual primary suites with the 2nd primary bedroom also featuring its own en-suite bathroom. This home is equipped with modern amenities, including an energy efficient leased Solar system through Tesla, plus a Generac 6000-watt backup generator running on propane, a new HVAC system with a heat pump, and a whole-house "Crystal Water" water filtration system. A tankless water heater ensures efficient on demand hot water supply throughout the home while saving on your energy costs. Outdoors features a covered patio, a shed with a double loft, and large concrete pad. Vehicle access is facilitated by a double gate, allowing entry to the rear yard. The property also features parking accommodating for even a semi or motorhome on the side of the lot. Additional features include three interior solar tubes for natural lighting, a finished garage, a new insulated garage door and opener, and garage door screen. LED lighting throughout the home. With all of the new appliance's, HVAC, tankless water heater and energy saving upgrades this home is sure to satisfy all Buyers looking for modern comfort and energy efficiency. Come and see the home today and experience the unique charm and functionality of 19505 Chuckwalla Trail.
Sold for $550,000
Listed by: Harcourts Prime Properties • Zachary Harris • Contact: 760-401-9455
Bought with: Premier Realty Group Inc.
$550,000
19505 Chuckwalla Trl, Desert Hot Springs, CA 92241
5beds
2,164sqft
Single Family Residence
Built in 2006
0.37 Acres Lot
$553,600 Zestimate®
$254/sqft
$3,109 Estimated rent
Home value
$553,600
$520,000 - $587,000
$3,109/mo
Zestimate® history
Owner options
List your home for rent
$3,109/mo
Rent Zestimate®
Find your next renter with Zillow Rental Manager. Plus, with online applications, you can quickly screen prospective tenants – for free.
$3,109/mo
Rent Zestimate®
Refinance and save
$3,519/mo
Est. payment
Refinancing to a lower rate could help reduce your monthly payments and save thousands over the life of the loan.
$3,519/mo
Est. payment
Explore your selling options
Work with a Zillow partner agent
Leverage their expertise and Zillow's premium Showcase listings to get your home seen by more buyers.
Get startedList with your own agent
Get your home in front of millions of buyers by listing it on Zillow.
Learn how to do itSell it yourself
Take full control of how buyers see your home on Zillow by listing For Sale by Owner (FSBO).
List your homeWhat's special
Interior solar tubesDouble gateGarage door screenModern amenitiesDual primary suitesAdditional wardrobe closetFinished garage
Zillow last checked:
Listing updated:
Listed by:
Zachary Harris DRE #01445560 760-401-9455,
Harcourts Prime Properties
Bought with:
Pedro Pereira, DRE #02046902
Premier Realty Group Inc.
Source: CRMLS,MLS#: SW24016963 Originating MLS: California Regional MLS
Originating MLS: California Regional MLSFacts & features
Interior
Bedrooms & bathrooms
- Bedrooms: 5
- Bathrooms: 3
- Full bathrooms: 3
- Main level bathrooms: 3
- Main level bedrooms: 5
Rooms
- Room types: Kitchen, Living Room, Primary Bathroom, Primary Bedroom, Other, Dining Room
Bathroom
- Features: Bathtub, Dual Sinks, Granite Counters, Tile Counters
Kitchen
- Features: Granite Counters
Other
- Features: Walk-In Closet(s)
Heating
- Central
Cooling
- Central Air, High Efficiency, Heat Pump
Appliances
- Included: Built-In Range, Dishwasher, Microwave, Propane Range, Tankless Water Heater
- Laundry: Washer Hookup, Gas Dryer Hookup, Inside
Features
- Ceiling Fan(s), Separate/Formal Dining Room, Granite Counters, Open Floorplan, Walk-In Closet(s)
- Flooring: Tile, Wood
- Windows: Double Pane Windows, Screens, Shutters
- Has fireplace: No
- Fireplace features: None
- Common walls with other units/homes: No Common Walls
Interior area
- Total interior livable area: 2,164 sqft
Property
Parking
- Total spaces: 6
- Parking features: Concrete, Door-Multi, Direct Access, Driveway, Garage, Garage Door Opener, RV Potential, RV Access/Parking
- Attached garage spaces: 2
- Uncovered spaces: 4
Features
- Levels: One
- Stories: 1
- Entry location: Front
- Patio & porch: Rear Porch, Porch
- Pool features: None
- Spa features: None
- Has view: Yes
- View description: City Lights, Desert, Mountain(s), Neighborhood
Lot
- Size: 0.37 Acres
- Features: Corner Lot, Rectangular Lot, Yard
Details
- Parcel number: 657412007
- Zoning: R-1
- Special conditions: Standard
Construction
Type & style
- Home type: SingleFamily
- Architectural style: Traditional
- Property subtype: Single Family Residence
Materials
- Stucco
- Foundation: Slab
- Roof: Tile
Condition
- Turnkey
- New construction: No
- Year built: 2006
Utilities & green energy
- Sewer: Septic Tank
- Water: Public
- Utilities for property: Cable Connected, Electricity Connected, Propane, Water Connected
Community & HOA
Community
- Features: Suburban
- Security: Carbon Monoxide Detector(s), Smoke Detector(s)
Location
- Region: Desert Hot Springs
Financial & listing details
- Price per square foot: $254/sqft
- Tax assessed value: $561,000
- Annual tax amount: $6,843
- Date on market: 1/29/2024
- Cumulative days on market: 78 days
- Listing terms: Cash,Conventional,1031 Exchange,FHA,USDA Loan,VA Loan
- Road surface type: Paved
Price history
| Date | Event | Price |
|---|---|---|
| 5/24/2024 | Sold | $550,000+0%$254/sqft |
Source:  CRMLS #SW24016963 Report a problem CRMLS #SW24016963 Report a problem | ||
| 4/25/2024 | Pending sale | $549,900$254/sqft |
Source: CRMLS #SW24016963 Report a problem | ||
| 4/12/2024 | Listed for sale | $549,900$254/sqft |
Source: CRMLS #SW24016963 Report a problem | ||
| 4/6/2024 | Pending sale | $549,900$254/sqft |
Source: CRMLS #SW24016963 Report a problem | ||
| 1/29/2024 | Listed for sale | $549,900-8.3%$254/sqft |
Source: CRMLS #SW24016963 Report a problem | ||
| 11/9/2022 | Listing removed | -- |
Source:  CDAR/ Desert Area MLS Report a problem CDAR/ Desert Area MLS Report a problem | ||
| 6/9/2022 | Listed for sale | $600,000+406.3%$277/sqft |
Source: CDAR/ Desert Area MLS #219080116 Report a problem | ||
| 3/24/2021 | Listing removed | -- |
Source: Owner Report a problem | ||
| 11/3/2009 | Sold | $118,500+60.3%$55/sqft |
Source: CDAR/ Desert Area MLS #41369990 Report a problem | ||
| 8/5/2009 | Sold | $73,912$34/sqft |
Source: Public Record Report a problem | ||
| 5/21/2009 | Sold | $73,912-75.4%$34/sqft |
Source: Public Record Report a problem | ||
| 12/8/2008 | Listing removed | $300,000$139/sqft |
Source: Owner Report a problem | ||
| 7/8/2008 | Price change | $300,000-6.3%$139/sqft |
Source: Owner Report a problem | ||
| 6/12/2008 | Price change | $320,000-8.6%$148/sqft |
Source: Owner Report a problem | ||
| 3/16/2008 | Price change | $350,000-22.2%$162/sqft |
Source: Owner Report a problem | ||
| 11/21/2007 | Listed for sale | $450,000+5.9%$208/sqft |
Source: Owner Report a problem | ||
| 5/18/2006 | Sold | $425,000+431.3%$196/sqft |
Source: Public Record Report a problem | ||
| 8/16/2005 | Sold | $80,000$37/sqft |
Source: Public Record Report a problem | ||
Public tax history
| Year | Property taxes | Tax assessment |
|---|---|---|
| 2025 | $6,843 +253.5% | $561,000 +274.1% |
| 2024 | $1,936 -0.6% | $149,942 +2% |
| 2023 | $1,948 +1.4% | $147,003 +2% |
| 2022 | $1,920 +2.1% | $144,121 +2% |
| 2021 | $1,881 +5.5% | $141,296 +1% |
| 2020 | $1,782 +1.8% | $139,848 +2% |
| 2019 | $1,750 +2% | $137,107 +2% |
| 2018 | $1,717 +1.6% | $134,420 +2% |
| 2017 | $1,690 | $131,786 +2% |
| 2016 | $1,690 +7.2% | $129,203 +1.5% |
| 2015 | $1,576 +0.8% | $127,265 +2% |
| 2014 | $1,564 | $124,774 +0.5% |
| 2013 | -- | $124,213 +2% |
| 2012 | -- | $121,778 +2% |
| 2011 | -- | $119,391 +0.8% |
| 2010 | -- | $118,500 -26.4% |
| 2009 | -- | $161,000 -54.6% |
| 2008 | -- | $355,000 -10.1% |
| 2007 | -- | $395,000 +393.8% |
| 2006 | -- | $80,000 +1158.5% |
| 2005 | -- | $6,357 +3.9% |
| 2003 | -- | $6,120 +2% |
| 2002 | -- | $6,000 +2% |
| 2001 | $145 +10.1% | $5,883 +2% |
| 2000 | $132 | $5,768 |
Find assessor info on the county website
Neighborhood: 92241
Nearby homes
- $440,0004 bd2 ba1.6k sqft19555 Chuckwalla Trl, Desert Hot Springs, CA 92241Sold

- $451,4004 bd2 ba1.6k sqft19555 Chuckwalla Trl, Desert Hot Springs, CA 92240Off Market
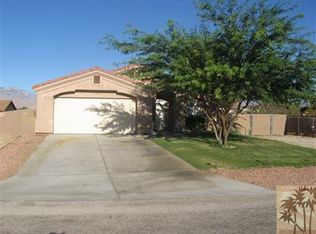
- $470,0004 bd3 ba1.4k sqft19530 Tumbleweed Trl, Desert Hot Springs, CA 92241Sold
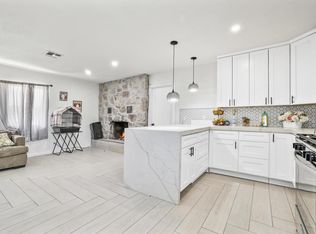
- $397,0003 bd2 ba1.4k sqft19556 Tumbleweed Trl, Desert Hot Springs, CA 92241Off Market
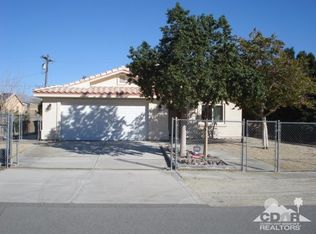
- $423,2004 bd2 ba1.7k sqft19526 Chuckwalla Trl, Desert Hot Springs, CA 92241Off Market
- $423,6004 bd2 ba1.6k sqft19587 Chuckwalla Trl, Desert Hot Springs, CA 92241Off Market
- $194,8002 bd2 ba1.1k sqft19458 Tumbleweed Trl, Desert Hot Springs, CA 92241Off Market
- $445,0003 bd2 ba1.4k sqft19478 Chuckwalla Trl, Desert Hot Springs, CA 92241Off Market
Nearby schools
GreatSchools rating
- 2/10Bubbling Wells Elementary SchoolGrades: K-5Distance: 2.3 mi
- 2/10Desert Springs Middle SchoolGrades: 6-8Distance: 2.9 mi
- 3/10Desert Hot Springs High SchoolGrades: 9-12Distance: 4.5 mi
Get a cash offer in 3 minutes
Find out how much your home could sell for in as little as 3 minutes with a no-obligation cash offer.
Estimated market value
$553,600
Get a cash offer in 3 minutes
Find out how much your home could sell for in as little as 3 minutes with a no-obligation cash offer.
Estimated market value
$553,600
- California
- Riverside County
- Desert Hot Springs
- 92241
- 19505 Chuckwalla Trl
Nearby cities
Nearby zip codes
Other Desert Hot Springs Topics
- Apartments for Rent in 92241
- Houses for Sale in 92241
- Houses for Rent in 92241
- 92241 Real Estate
- Desert Hot Springs Condos
- Houses for Sale in Desert Hot Springs
- Newest Listings in Desert Hot Springs
- Desert Hot Springs Home Values
- Desert Hot Springs Real Estate Agents
- Desert Hot Springs Refinance
- Desert Hot Springs Mortgage Rates
