Welcome to this stunning townhome, offering 1,854 square feet of thoughtfully designed living space. This modern residence is perfect for those seeking comfort, convenience and style. The entry level offers a versatile bedroom and 3/4 bath, perfect for guests or a home office. On the main floor, you'll find a light-filled living area with sliding doors leading to a private balcony, complemented by a sleek kitchen with quartz countertops and custom tile backsplash, stainless steel appliances, and a large center island with a breakfast bar. The open dining area offers a welcoming space for meals, and an additional balcony and powder room complete this level. The top floor is home to the luxurious primary suite, featuring an ensuite bath with dual vanities, a spacious shower, and a walk-in closet and another spacious JR Suite with bath and convenient laundry area complete this thoughtfully designed floor plan. Additional highlights include upgraded flooring, recessed lighting, and a tankless water heater. “The District” offers exceptional amenities, including a sparkling pool, relaxing spa, outdoor kitchen, BBQ areas, cabanas, and open lawn spaces. Enjoy resort-style living in a prime Northridge location, just minutes from dining, shopping, entertainment, and Cal State Northridge. With a vibrant community and every convenience at your doorstep, this home offers the perfect combination of comfort, luxury, and accessibility. Please note some photos have been virtually staged.
Sold for $820,000
Listed by: HomeSmart Evergreen Realty • Heather Thompson-Morera • Contact: 661-568-6060
Bought with: Redfin Corporation
$820,000
19505 Empire Ln, Northridge, CA 91324
3beds
1,854sqft
Townhouse
Built in 2017
1.24 Acres Lot
$814,300 Zestimate®
$442/sqft
$4,637 Estimated rent
Home value
$814,300
$733,000 - $904,000
$4,637/mo
Zestimate® history
Owner options
List your home for rent
$4,637/mo
Rent Zestimate®
Find your next renter with Zillow Rental Manager. Plus, with online applications, you can quickly screen prospective tenants – for free.
$4,637/mo
Rent Zestimate®
Refinance and save
$5,666/mo
Est. payment
Refinancing to a lower rate could help reduce your monthly payments and save thousands over the life of the loan.
$5,666/mo
Est. payment
Explore your selling options
Work with a Zillow partner agent
Leverage their expertise and Zillow's premium Showcase listings to get your home seen by more buyers.
Get startedList with your own agent
Get your home in front of millions of buyers by listing it on Zillow.
Learn how to do itSell it yourself
Take full control of how buyers see your home on Zillow by listing For Sale by Owner (FSBO).
List your homeWhat's special
Sparkling poolPrivate balconyBbq areasLuxurious primary suiteCustom tile backsplashOpen lawn spacesSpacious shower
Zillow last checked:
Listing updated:
Listed by:
Heather Thompson-Morera DRE #01942998 805-657-5185,
HomeSmart Evergreen Realty
Bought with:
Sherry Hakim, DRE #02051026
Redfin Corporation
Source: CRMLS,MLS#: SR25109140 Originating MLS: California Regional MLS
Originating MLS: California Regional MLSFacts & features
Interior
Bedrooms & bathrooms
- Bedrooms: 3
- Bathrooms: 4
- Full bathrooms: 2
- 3/4 bathrooms: 1
- 1/2 bathrooms: 1
- Main level bathrooms: 1
- Main level bedrooms: 1
Rooms
- Room types: Bedroom, Entry/Foyer, Foyer, Kitchen, Laundry, Living Room, Primary Bathroom, Primary Bedroom, Office, Other
Bedroom
- Features: Bedroom on Main Level
Kitchen
- Features: Galley Kitchen
Heating
- Central
Cooling
- Central Air
Appliances
- Laundry: Laundry Closet
Features
- Balcony, Bedroom on Main Level, Entrance Foyer, Galley Kitchen, Walk-In Closet(s)
- Has fireplace: No
- Fireplace features: None
- Common walls with other units/homes: 2+ Common Walls
Interior area
- Total interior livable area: 1,854 sqft
Property
Parking
- Total spaces: 2
- Parking features: Garage - Attached
- Attached garage spaces: 2
Features
- Levels: Three Or More
- Stories: 3
- Entry location: ground
- Pool features: Association
- Has view: Yes
- View description: City Lights
Lot
- Size: 1.24 Acres
Details
- Parcel number: 2761035042
- Zoning: LAC2
- Special conditions: Standard
Construction
Type & style
- Home type: Townhouse
- Property subtype: Townhouse
- Attached to another structure: Yes
Condition
- New construction: No
- Year built: 2017
Utilities & green energy
- Sewer: Public Sewer
- Water: Public
Community & HOA
Community
- Features: Curbs, Gutter(s), Storm Drain(s), Street Lights, Sidewalks
HOA
- Has HOA: Yes
- Amenities included: Outdoor Cooking Area, Barbecue, Picnic Area, Pool, Spa/Hot Tub
- HOA fee: $495 monthly
- HOA name: The District
- HOA phone: 661-295-4900
Location
- Region: Northridge
Financial & listing details
- Price per square foot: $442/sqft
- Tax assessed value: $714,778
- Annual tax amount: $9,937
- Date on market: 5/15/2025
- Cumulative days on market: 96 days
- Listing terms: Cash,Conventional,FHA
Price history
| Date | Event | Price |
|---|---|---|
| 7/9/2025 | Sold | $820,000-1.2%$442/sqft |
Source:  CRMLS #SR25109140 Report a problem CRMLS #SR25109140 Report a problem | ||
| 6/12/2025 | Contingent | $830,000$448/sqft |
Source: CRMLS #SR25109140 Report a problem | ||
| 5/12/2025 | Price change | $830,000-1.2%$448/sqft |
Source: CRMLS #SR25074110 Report a problem | ||
| 4/4/2025 | Price change | $840,000-1.2%$453/sqft |
Source: CRMLS #SR25074110 Report a problem | ||
| 3/6/2025 | Listed for sale | $850,000+35.2%$458/sqft |
Source: CRMLS #SR25049163 Report a problem | ||
| 4/9/2024 | Listing removed | -- |
Source: CRMLS #SR24061207 Report a problem | ||
| 3/28/2024 | Listed for rent | $3,800+18.8%$2/sqft |
Source: CRMLS #SR24061207 Report a problem | ||
| 8/2/2020 | Listing removed | $3,200$2/sqft |
Source: Zillow Rental Manager Report a problem | ||
| 7/2/2020 | Listed for rent | $3,200$2/sqft |
Source: Jorge Zuniga #SR19235050 Report a problem | ||
| 11/26/2019 | Listing removed | $3,200$2/sqft |
Source: Jorge Zuniga #SR19235050 Report a problem | ||
| 10/15/2019 | Price change | $3,200-8.6%$2/sqft |
Source: Jorge Zuniga #SR19235050 Report a problem | ||
| 10/11/2019 | Listed for rent | $3,500$2/sqft |
Source: Jorge Zuniga #SR19235050 Report a problem | ||
| 10/27/2017 | Sold | $628,500$339/sqft |
Source: Public Record Report a problem | ||
Public tax history
| Year | Property taxes | Tax assessment |
|---|---|---|
| 2025 | $9,937 +15.3% | $714,778 +2% |
| 2024 | $8,621 +2% | $700,764 +2% |
| 2023 | $8,454 +4.9% | $687,025 +2% |
| 2022 | $8,058 +1.3% | $673,555 +2% |
| 2021 | $7,954 -1% | $660,349 +1% |
| 2020 | $8,034 | $653,579 +2% |
| 2019 | $8,034 +4.6% | $640,764 +2% |
| 2018 | $7,680 | $628,200 +545.4% |
| 2017 | $7,680 | $97,341 |
Find assessor info on the county website
Neighborhood: Northridge
Nearby homes
- $1,145,2004 bd4 ba2k sqft19511 Empire Ln, Northridge, CA 91324Off Market
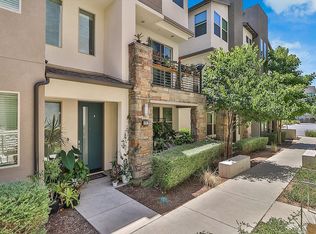
- $810,2003 bd4 ba1.8k sqft19502 Empire Ln, Northridge, CA 91324Off Market

- $856,9004 bd4 ba2k sqft19507 Empire Ln, Northridge, CA 91324Off Market
- $811,3004 bd4 ba1.8k sqft19506 Empire Ln, Northridge, CA 91324Off Market
- $872,7004 bd4 ba2k sqft19513 Empire Ln, Northridge, CA 91324Off Market
- $857,1004 bd4 ba1.8k sqft19503 Empire Ln, Northridge, CA 91324Off Market
- $993,5004 bd4 ba2k sqft19504 Empire Ln, Northridge, CA 91324Off Market
- $868,0004 bd4 ba1.8k sqft19512 Empire Ln, Northridge, CA 91324Off Market
Nearby schools
GreatSchools rating
- 6/10Calahan Street ElementaryGrades: K-5Distance: 1 mi
- 9/10Alfred B. Nobel Charter Middle SchoolGrades: 6-8Distance: 1 mi
- 6/10Northridge Academy HighGrades: 9-12Distance: 2 mi
Get a cash offer in 3 minutes
Find out how much your home could sell for in as little as 3 minutes with a no-obligation cash offer.
Estimated market value
$814,300
Get a cash offer in 3 minutes
Find out how much your home could sell for in as little as 3 minutes with a no-obligation cash offer.
Estimated market value
$814,300
- California
- Los Angeles County
- Los Angeles
- 91324
- Northridge
- 19505 Empire Ln
Nearby cities
Nearby neighborhoods
Nearby zip codes
Other Los Angeles Topics
