Skip main navigation
Closed
Street View
  • $345,000

    19505 Gentle Stream Cir, Goshen, IN 46528

    4beds
    2,636sqft
    Single Family Residence
    Built in 2005
    0.57 Acres Lot
    $375,200 Zestimate®
    $--/sqft
    $2,353 Estimated rent

    Home value

    $375,200

    $356,000 - $394,000

    $2,353/mo

    Zestimate® history
    Loading
    Loading...

    Owner options

    List your home for rent

    $2,353/mo

    Rent Zestimate®

    Find your next renter with Zillow Rental Manager. Plus, with online applications, you can quickly screen prospective tenants – for free.

    Learn more

    $2,353/mo

    Rent Zestimate®

    Refinance and save

    $2,105/mo

    Est. payment

    Refinancing to a lower rate could help reduce your monthly payments and save thousands over the life of the loan.

    See today's rates

    $2,105/mo

    Est. payment

    Explore your selling options

    Work with a Zillow partner agent

    Leverage their expertise and Zillow's premium Showcase listings to get your home seen by more buyers.

    Get started

    List with your own agent

    Get your home in front of millions of buyers by listing it on Zillow.

    Learn how to do it

    Sell it yourself

    Take full control of how buyers see your home on Zillow by listing For Sale by Owner (FSBO).

    List your home

    What's special

    Finished basementHome gymOpen kitchenQuartz countertopsMature treesLarge bar seating areaSoft gym flooring
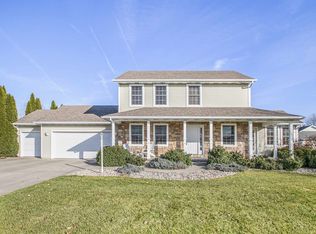
    Remarkable updates in this open layout ranch style home! New water heater and sump pump 2023. New Reverse osmosis 2020. Landscaping recently updated in front of the home by Dogwood Hills. Radon system installed. AC, Furnace, and irrigation all serviced annually. Updated and open kitchen with quartz countertops. Large bar seating area. Updated vinyl plank flooring, new carpet, and fresh paint throughout the home. You won't want to miss this home that sits on a half acre filled with mature trees on a cul-de-sac in the back of Hidden Meadow neighborhood. You won't have vehicles speeding by your home. The back yard is large and private! The finished basement comes complete with a 4th bedroom with egress, finished living room, and bonus room with soft gym flooring for a home gym or perfect play area. Plenty of storage available in the remaining unfinished area. Check out the interactive floorplan. https://tour.virtual-inspection.com/1029035---19505-gentle-stream-cir-goshen-in-46528

    Zillow last checked:

    Listing updated:

    Listed by:

    Craig Culver Office:574-293-1010,

    Berkshire Hathaway HomeServices Elkhart

    Bought with:

    Wilma McDougle, RB20000803

    McKinnies Realty, LLC Elkhart

    Source: IRMLS,MLS#: 202322834MLS Logo

    Facts & features

    Interior

    Bedrooms & bathrooms
    • Bedrooms: 4
    • Bathrooms: 2
    • Full bathrooms: 2
    • Main level bedrooms: 3
    Bedroom 1
    • Level: Main
    Bedroom 2
    • Level: Main
    Dining room
    • Level: Main
    • Area: 110
    • Dimensions: 11 x 10
    Family room
    • Level: Lower
    • Area: 806
    • Dimensions: 31 x 26
    Kitchen
    • Level: Main
    • Area: 132
    • Dimensions: 12 x 11
    Living room
    • Level: Main
    • Area: 270
    • Dimensions: 18 x 15
    Heating
    • Natural Gas, Forced Air
    Cooling
    • Central Air
    Appliances
    • Included: Dishwasher, Microwave, Refrigerator, Gas Range, Water Softener Owned
    • Laundry: Main Level
    Features
    • Vaulted Ceiling(s), Walk-In Closet(s), Countertops-Solid Surf, Open Floorplan, Main Level Bedroom Suite
    • Flooring: Carpet, Laminate, Vinyl
    • Basement: Full,Finished,Concrete
    • Has fireplace: No
    • Fireplace features: None
    Interior area
    • Total structure area: 2,872
    • Total interior livable area: 2,636 sqft
    • Finished area above ground: 1,436
    • Finished area below ground: 1,200

    Property

    Parking
    • Total spaces: 2
    • Parking features: Attached, Garage Door Opener, Concrete
    • Attached garage spaces: 2
    • Has uncovered spaces: Yes
    Features
    • Levels: One
    • Stories: 1
    • Patio & porch: Patio
    • Exterior features: Irrigation System, Workshop
    Lot
    • Size: 0.57 Acres
    • Dimensions: 100 x 248
    • Features: Cul-De-Sac, Planned Unit Development, Rural Subdivision, Landscaped
    Details
    • Additional structures: Shed
    • Parcel number: 200721176023.000019

    Construction

    Type & style
    • Home type: SingleFamily
    • Architectural style: Ranch
    • Property subtype: Single Family Residence
    Materials
    • Vinyl Siding
    • Roof: Shingle
    Condition
    • New construction: No
    • Year built: 2005

    Utilities & green energy

    • Electric: NIPSCO
    • Gas: NIPSCO
    • Sewer: Septic Tank
    • Water: Well

    Community & neighborhood

    Location
    • Region: Goshen
    • Subdivision: Hidden Meadow

    Other

    Other facts
    • Listing terms: Cash,Conventional,FHA,USDA Loan

    Price history

    DateEventPrice
    8/2/2023Sold$345,000+1.8%
    Source: IRMLS #202322834 Report a problem
    7/3/2023Pending sale$339,000
    Source: IRMLS #202322834 Report a problem
    7/1/2023Listed for sale$339,000+52.7%
    Source: IRMLS #202322834 Report a problem
    4/13/2020Sold$222,000+53.1%$84/sqft
    Source: Agent Provided Report a problem
    12/19/2012Sold$145,000-3.3%$55/sqft
    Source: Agent Provided Report a problem
    11/21/2012Listed for sale$149,900$57/sqft
    Source: BONTRAGER-HARDIES REALTY #3093747 Report a problem

    Public tax history

    YearProperty taxesTax assessment
    2025$2,838 +20.7%$311,800 +0.9%
    2024$2,352 -3.1%$309,100 +11.5%
    2023$2,427 +7.9%$277,300 +8.3%
    2022$2,249 +29.7%$256,100 +7.3%
    2021$1,734 +15.6%$238,600 +23.2%
    2020$1,500 +1.3%$193,700 +9.7%
    2019$1,481 +4.9%$176,600 +1.7%
    2018$1,411 +15.4%$173,600 +6.4%
    2017$1,222 $163,200 +3.6%
    2016$1,222 +7.9%$157,500 +7%
    2014$1,133 -6.4%$147,200 +2.5%
    2013$1,211 -5.3%$143,600 -6.8%
    2012$1,279 +15.5%$154,000 +7.1%
    2011$1,107 -5.4%$143,800 -4.1%
    2010$1,170 +5%$149,900 -6.9%
    2009$1,114 -5.4%$161,000 +15.7%
    2007$1,178 $139,100

    Find assessor info on the county website

    Neighborhood: 46528

    Nearby schools

    GreatSchools rating
    Schools provided by the listing agent
    • Elementary: Jefferson
    • Middle: Heritage
    • High: Northridge
    • District: Middlebury Community Schools

    Source: IRMLS. This data may not be complete. We recommend contacting the local school district to confirm school assignments for this home.

    Get pre-qualified for a loan
    At Zillow Home Loans, we can pre-qualify you in as little as 5 minutes with no impact to your credit score.

    An equal housing lender. NMLS #10287.