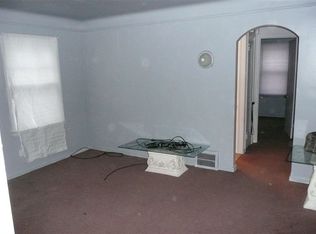
Newly updated 3 bedroom 1 bath ranch style home for rent in an nice area in 48219 zip code on Plainview Ave. Please do not disturb house sitters.
Section 8 applicants are welcomed to apply.
House features:
1. all new cabinets with back splash
2. separate dining room with tiled floor
3. fresh paint through out house.
4. LVP flooring through out
5. updated bathroom with all new fixtures
6. basement has a separate bathroom with stand up shower and a excluded laundry room
cash applicant must meet the following standard to apply: please apply through Zillow first, if you meet qualifications, we will reach out to you for showing.
1. must be employed with your current employer for over a year.
2. house hold income must be greater than $4350 after tax.
3. you must have no eviction or landlord tenant judgment
4. must be able to pass background check
5. no recent bankruptcy.
6. must be able to provide rental history, proof of income and last year of W-2
7. must be able to pay security deposit at lease signing
8. must be able to turn on water and DTE at lease signing
SECTION 8 applicants must meet the following criteria:
1. you must have a 3 bedroom voucher
2. you must have landlord packet.
3. if you currently have a rent portion, you must provide proof of your income and rent payment history.
4. must be able to turn on utilities and water
5. must be able to pay Security deposit
renter is responsible for lawn and snow removal. minimum 12 months lease term
1 Year
House for rent
Accepts Zillow applications
$1,300/moFees may apply
19505 Glastonbury Rd, Detroit, MI 48219
3beds
1,000sqft
Price may not include required fees and charges. Price shown reflects the lease term provided. Learn more|
Single family residence
Available now
No pets
Hookups laundry
What's special
Excluded laundry roomFresh paint throughout houseLvp flooring throughout
- 41 days |
- -- |
- -- |
Zillow last checked:
Listing updated:
The rental or lease of this property must comply with the City of Detroit ordinance regulating the use of criminal background checks as part of the tenant screening process to provide citizens with criminal backgrounds a fair opportunity. For additional information, please contact the City of Detroit Office of Civil Rights, Inclusion and Opportunity.
Travel times
Facts & features
Interior
Bedrooms & bathrooms
- Bedrooms: 3
- Bathrooms: 1
- Full bathrooms: 1
Appliances
- Laundry: Hookups
Features
- Flooring: Tile
Interior area
- Total interior livable area: 1,000 sqft
Property
Parking
- Details: Contact manager
Details
- Parcel number: 22082333
Construction
Type & style
- Home type: SingleFamily
- Property subtype: Single Family Residence
Community & HOA
Location
- Region: Detroit
Financial & listing details
- Lease term: 1 Year
Price history
| Date | Event | Price |
|---|---|---|
| 6/30/2026 | Listed for rent | $1,300$1/sqft |
Source: Zillow Rentals Report a problem | ||
| 6/29/2026 | Listing removed | $1,300$1/sqft |
Source: Zillow Rentals Report a problem | ||
| 4/23/2026 | Listed for rent | $1,300$1/sqft |
Source: Zillow Rentals Report a problem | ||
| 7/3/2025 | Listing removed | $50,000$50/sqft |
Source: | ||
| 1/21/2025 | Listed for sale | $50,000$50/sqft |
Source: | ||
| 1/9/2025 | Listing removed | $50,000-9.1%$50/sqft |
Source: | ||
| 10/15/2024 | Listed for sale | $55,000+52.8%$55/sqft |
Source: | ||
| 4/25/2019 | Listing removed | $36,000$36/sqft |
Source: Downtown Realty #219017678 Report a problem | ||
| 3/3/2019 | Listed for sale | $36,000+260%$36/sqft |
Source: Downtown Realty #219017678 Report a problem | ||
| 4/19/2017 | Sold | $10,000+1%$10/sqft |
Source: Public Record Report a problem | ||
| 3/2/2017 | Price change | $9,900-37.7%$10/sqft |
Source: Benjamin Management Group, Inc #217007034 Report a problem | ||
| 1/31/2017 | Listed for sale | $15,900+32.5%$16/sqft |
Source: Benjamin Management Group, Inc #217007034 Report a problem | ||
| 4/4/2016 | Sold | $12,000$12/sqft |
Source: Public Record Report a problem | ||
Neighborhood: O'Hair Park
Nearby schools
GreatSchools rating
- 3/10Emerson Elementary-Middle SchoolGrades: PK-8Distance: 1 mi
- 2/10Ford High SchoolGrades: 9-12Distance: 0.7 mi