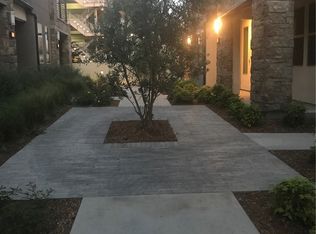
Welcome to refined living at The District, Northridge's premier gated community. This impeccably designed 4-bedroom, 3.5-bathroom townhouse, built in 2018, offers a sophisticated blend of modern architecture, upscale finishes, and resort-style amenities perfectly suited for today's discerning buyer. Upon entry, you are greeted by an expansive, light-filled living space featuring soaring ceilings, recessed lighting, and sleek laminate flooring, creating an elegant yet inviting atmosphere ideal for both entertaining and everyday living. The designer kitchen is a true centerpiece, showcasing a generous island, pantry, appliances, farmhouse sink, and tile backsplash seamlessly connecting form and function. The entry level includes a private ensuite bedroom, ideal for guests, a home office, or multigenerational living, along with direct access to a two-car garage complete with storage. Upstairs, three additional bedrooms are complemented by a thoughtfully appointed laundry room with side-by-side hookups and cabinetry for added convenience. The luxurious primary suite serves as a private retreat, featuring a walk-in closet and bathroom with dual vanities and a walk-in shower. A beautifully finished hallway bathroom offers dual sinks and a shower-over-tub, providing comfort and style for family or guests. Additional premium features include multi-zone central air conditioning, double-pane windows, tankless water heater, secure FOB-accessed entry, and guest parking delivering exceptional comfort, efficiency, and peace of mind. Residents of The District enjoy a resort-style lifestyle, supported by monthly HOA dues of $495, which include common area maintenance and general insurance, ensuring a well-maintained and secure community. Amenities feature a sparkling pool and spa, outdoor cooking and BBQ areas, picnic spaces, dog park, multiple fire pits, lounge seating, entertainment areas with TV, guest parking, and impeccably maintained grounds. Ideally located near premier shopping and dining destinations such as Northridge Fashion Center, Porto's Bakery, Super King Market, Target, and Lowe's, this exceptional residence offers an unparalleled combination of luxury, convenience, and lifestyle. An extraordinary opportunity to own a sophisticated home in one of Northridge's most exclusive communities.
Sold for $883,000
$883,000
19505 Herringbone Dr, Northridge, CA 91324
4beds
2,078sqft
Residential, Condominium
Built in 2018
-- sqft lot
$879,000 Zestimate®
$425/sqft
$4,833 Estimated rent
Home value
$879,000
$800,000 - $967,000
$4,833/mo
Zestimate® history
Owner options
List your home for rent
$4,833/mo
Rent Zestimate®
Find your next renter with Zillow Rental Manager. Plus, with online applications, you can quickly screen prospective tenants – for free.
$4,833/mo
Rent Zestimate®
Refinance and save
$6,121/mo
Est. payment
Refinancing to a lower rate could help reduce your monthly payments and save thousands over the life of the loan.
$6,121/mo
Est. payment
Explore your selling options
Work with a Zillow partner agent
Leverage their expertise and Zillow's premium Showcase listings to get your home seen by more buyers.
Get startedList with your own agent
Get your home in front of millions of buyers by listing it on Zillow.
Learn how to do itSell it yourself
Take full control of how buyers see your home on Zillow by listing For Sale by Owner (FSBO).
List your homeWhat's special
Farmhouse sinkDog parkImpeccably maintained groundsDesigner kitchenGuest parkingExpansive light-filled living spaceGenerous island
Zillow last checked:
Listing updated:
Listed by:
Michiyo Matsuo DRE # 01265252 310-717-2755,
Agora Realty & Management Inc. 818-985-7100
Bought with:
Sandy Mathers, DRE # 01713423
Century 21 Masters
Source: CLAW,MLS#: 26644669
Facts & features
Interior
Bedrooms & bathrooms
- Bedrooms: 4
- Bathrooms: 4
- Full bathrooms: 3
- 1/2 bathrooms: 1
Rooms
- Room types: Breakfast Bar, Den
Heating
- Central
Cooling
- Central Air
Appliances
- Included: Dishwasher, Disposal, Microwave
- Laundry: Laundry Area, Gas Dryer Hookup
Features
- Flooring: Engineered Hardwood
- Has fireplace: No
- Fireplace features: None
Interior area
- Total structure area: 2,078
- Total interior livable area: 2,078 sqft
Property
Parking
- Total spaces: 2
- Parking features: Garage - 2 Car
- Has garage: Yes
- Covered spaces: 2
Features
- Levels: Multi/Split
- Stories: 3
- Pool features: Community
- Spa features: Community
- Has view: Yes
- View description: Other
Lot
- Size: 0.55 Acres
Details
- Parcel number: 2761035120
- Zoning: LAC2
- Special conditions: Standard
Construction
Type & style
- Home type: Condo
- Architectural style: Contemporary
- Property subtype: Residential, Condominium
- Attached to another structure: Yes
Condition
- Year built: 2018
Community & HOA
Community
- Security: Other
- Subdivision: The District
HOA
- Has HOA: Yes
- Amenities included: Assoc Barbecue, Landscaping, Pool, Spa/Hot Tub
- HOA fee: $495 monthly
Location
- Region: Northridge
Financial & listing details
- Price per square foot: $425/sqft
- Tax assessed value: $874,976
- Annual tax amount: $10,605
- Date on market: 1/29/2026
Price history
| Date | Event | Price |
|---|---|---|
| 4/8/2026 | Sold | $883,000-1.2%$425/sqft |
Source:  CLAW #26644669 Report a problem CLAW #26644669 Report a problem | ||
| 3/13/2026 | Contingent | $894,000$430/sqft |
Source: CLAW #26644669 Report a problem | ||
| 2/26/2026 | Price change | $894,000-0.6%$430/sqft |
Source: CLAW #26644669 Report a problem | ||
| 1/29/2026 | Listed for sale | $899,000+6.9%$433/sqft |
Source: CLAW #26644669 Report a problem | ||
| 12/8/2022 | Sold | $841,000-0.9%$405/sqft |
Source: Public Record Report a problem | ||
| 12/1/2022 | Pending sale | $849,000$409/sqft |
Source: CLAW #22-213141 Report a problem | ||
| 11/10/2022 | Contingent | $849,000$409/sqft |
Source: CLAW #22-213141 Report a problem | ||
| 10/28/2022 | Listing removed | -- |
Source: Zillow Rental Manager Report a problem | ||
| 10/28/2022 | Listed for sale | $849,000+30.7%$409/sqft |
Source: CLAW #22-213141 Report a problem | ||
| 9/21/2022 | Listed for rent | $4,500$2/sqft |
Source: Zillow Rental Manager Report a problem | ||
| 8/17/2022 | Listing removed | -- |
Source: Zillow Rental Network Premium Report a problem | ||
| 7/28/2022 | Listed for rent | $4,500$2/sqft |
Source: Zillow Rental Network Premium Report a problem | ||
| 7/25/2018 | Sold | $649,500$313/sqft |
Source: Public Record Report a problem | ||
Public tax history
| Year | Property taxes | Tax assessment |
|---|---|---|
| 2025 | $10,605 +1.6% | $874,976 +2% |
| 2024 | $10,439 +1.2% | $857,820 +2% |
| 2023 | $10,319 +26.2% | $841,000 +23.3% |
| 2022 | $8,178 +1.3% | $682,317 +2% |
| 2021 | $8,071 -1% | $668,940 +1% |
| 2020 | $8,151 | $662,082 +2% |
| 2019 | $8,151 +671.3% | $649,100 +654.1% |
| 2018 | $1,057 | $86,074 |
Find assessor info on the county website
Neighborhood: Northridge
Nearby homes
- $97,3413 bd3 ba1.4k sqft19509 Herringbone Dr, Northridge, CA 91324Off Market

- $97,3413 bd3 ba1.4k sqft19508 Herringbone Dr, Northridge, CA 91324Off Market

- $770,5003 bd3 ba1.6k sqft19507 Herringbone Dr, Northridge, CA 91324Off Market
- $697,2003 bd3 ba1.4k sqft19508 Herringbone Dr, Northridge, CA 91324Off Market
- $865,3004 bd4 ba2k sqft19504 Herringbone Dr, Northridge, CA 91324Off Market
- $813,0004 bd4 ba1.8k sqft19503 Herringbone Dr, Northridge, CA 91324Off Market
- $772,2003 bd3 ba1.6k sqft19512 Herringbone Dr, Northridge, CA 91324Off Market
- $799,3003 bd2 ba1.6k sqft19506 Herringbone Dr, Northridge, CA 91324Off Market
Nearby schools
GreatSchools rating
- 6/10Calahan Street ElementaryGrades: K-5Distance: 1 mi
- 9/10Alfred B. Nobel Charter Middle SchoolGrades: 6-8Distance: 1 mi
- 6/10Northridge Academy HighGrades: 9-12Distance: 2 mi
Get a cash offer in 3 minutes
Find out how much your home could sell for in as little as 3 minutes with a no-obligation cash offer.
Estimated market value
$879,000
Get a cash offer in 3 minutes
Find out how much your home could sell for in as little as 3 minutes with a no-obligation cash offer.
Estimated market value
$879,000
- California
- Los Angeles County
- Los Angeles
- 91324
- Northridge
- 19505 Herringbone Dr
Nearby cities
Nearby neighborhoods
Nearby zip codes
Other Los Angeles Topics
