Skip main navigation
Off market
  • $291,400

    19505 Ironwood Dr, Smithville, MO 64089

    3beds
    1,192sqft
    SingleFamily
    Built in 1996
    9,147 Square Feet Lot
    $291,400 Zestimate®
    $244/sqft
    $1,967 Estimated rent

    Home value

    $291,400

    $277,000 - $306,000

    $1,967/mo

    Zestimate® history
    Loading
    Loading...

    Owner options

    List your home for rent

    $1,967/mo

    Rent Zestimate®

    Find your next renter with Zillow Rental Manager. Plus, with online applications, you can quickly screen prospective tenants – for free.

    Learn more

    $1,967/mo

    Rent Zestimate®

    Refinance and save

    $1,860/mo

    Est. payment

    Refinancing to a lower rate could help reduce your monthly payments and save thousands over the life of the loan.

    See today's rates

    $1,860/mo

    Est. payment

    Explore your selling options

    Work with a Zillow partner agent

    Leverage their expertise and Zillow's premium Showcase listings to get your home seen by more buyers.

    Get started

    List with your own agent

    Get your home in front of millions of buyers by listing it on Zillow.

    Learn how to do it

    Sell it yourself

    Take full control of how buyers see your home on Zillow by listing For Sale by Owner (FSBO).

    List your home

    What's special

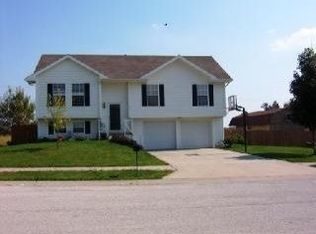
    Beautiful ranch home, offers a roof is 2yrs old. New steel siding HV/AC w/humidifier, water tank, floors & paint. Kitchen & bath updated 9/20! All applics stay including washer/dryer. New French doors off dining room w/built in blinds overlooking 12x16 new deck! HUGE walk out basement ready to finish w/French doors! Close to Smithville Lake! Smithville school district & kids will attend the New Eagle Heights elementary school! New radon system installed! Come see fall in love & make this your new home.... Back on market do to buyers funding

    This property is not currently displayed as for sale or rent on Zillow. This may be different from what's on other websites or public sources.

    Facts & features

    Interior

    Bedrooms & bathrooms
    • Bedrooms: 3
    • Bathrooms: 2
    • Full bathrooms: 2
    Heating
    • Forced air, Gas
    Cooling
    • Central
    Appliances
    • Included: Dishwasher, Garbage disposal, Microwave
    • Laundry: Laundry Closet, Off The Kitchen
    Features
    • Ceiling Fan(s), Walk-In Closet(s), Stained Cabinets
    • Flooring: Hardwood
    • Doors: Storm Door(s)
    • Windows: Prt Window Cover
    • Basement: Unfinished, Walk-Out Access
    Interior area
    • Total interior livable area: 1,192 sqft

    Property

    Parking
    • Total spaces: 2
    • Parking features: Garage - Attached
    Features
    • Patio & porch: Deck, Patio, Porch
    • Exterior features: Metal
    • Fencing: Wood
    Lot
    • Size: 9,147 Square Feet
    • Features: Level, City Limits
    Details
    • Parcel number: 01919000300500

    Construction

    Type & style
    • Home type: SingleFamily
    • Architectural style: Ranch, Traditional
    Materials
    • Wood
    • Foundation: Concrete
    • Roof: Composition
    Condition
    • Year built: 1996

    Utilities & green energy

    • Water: Public

    Community & HOA

    Location
    • Region: Smithville

    Financial & listing details

    • Price per square foot: $244/sqft
    • Tax assessed value: $39,650
    • Annual tax amount: $2,822

    Price history

    DateEventPrice
    1/22/2021Sold--
    Source: Heartland MLS as distributed by MLS GRID #45001_2248880 Report a problem
    12/24/2020Pending sale$210,000$176/sqft
    Source: Keller Williams Northland Prts #2248880 Report a problem
    12/23/2020Price change$210,000-4.5%$176/sqft
    Source: Keller Williams Northland Prts #2248880 Report a problem
    11/12/2020Pending sale$220,000$185/sqft
    Source: Keller Williams Northland Prts #2248880 Report a problem
    11/3/2020Price change$220,000-2.2%$185/sqft
    Source: Keller Williams Northland Prts #2248880 Report a problem
    10/24/2020Listed for sale$225,000+36.4%$189/sqft
    Source: Keller Williams KC North #2248880 Report a problem
    1/29/2018Sold--
    Source: Agent Provided Report a problem
    12/5/2017Listed for sale$165,000+17.9%$138/sqft
    Source: RE/MAX Innovations #2082191 Report a problem
    2/10/2015Listing removed$139,900$117/sqft
    Source: Realty Executives of KC #1921368 Report a problem
    2/7/2015Listed for sale$139,900$117/sqft
    Source: KCRE INC #1921368 Report a problem

    Public tax history

    YearProperty taxesTax assessment
    2025$2,822 +6.8%$39,650 +8.3%
    2024$2,643 +4.5%$36,610
    2023$2,528 +8%$36,610 +12.1%
    2022$2,342 -0.7%$32,660
    2021$2,358 +7.2%$32,660 +8%
    2020$2,200 $30,250 +0%
    2019$2,200 -0.7%$30,248 +31.3%
    2018$2,216 +43.6%$23,030
    2017$1,543 $23,030
    2016$1,543 $23,030
    2015$1,543 +0.8%$23,030 -6.4%
    2014$1,530 $24,600
    2013-- $24,600 -4.2%
    2012-- $25,690
    2011-- $25,690 -3.6%
    2010-- $26,640
    2009-- $26,640 -1.2%
    2007-- $26,960 +2.9%
    2006-- $26,190 +17.2%
    2002-- $22,350 +3.1%
    2001-- $21,670
    Find assessor info on the county website

    Neighborhood: 64089

    Nearby schools

    GreatSchools rating
    Schools provided by the listing agent
    • Elementary: Eagle Heights
    • Middle: Smithville
    • High: Smithville
    • District: Smithville

    Source: The MLS. This data may not be complete. We recommend contacting the local school district to confirm school assignments for this home.

    Get a cash offer in 3 minutes
    Find out how much your home could sell for in as little as 3 minutes with a no-obligation cash offer.
    Estimated market value
    $291,400
    Get a cash offer in 3 minutes
    Find out how much your home could sell for in as little as 3 minutes with a no-obligation cash offer.
    Estimated market value
    $291,400