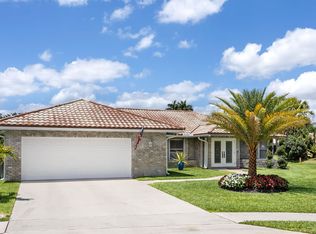
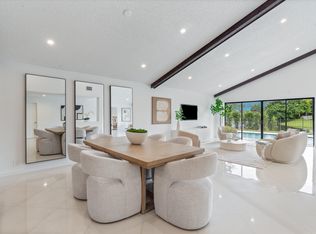
Welcome to this exceptional single-story residence in Boca Raton, Florida. This thoughtfully designed covered pool home offers 2,649 square feet of finished living space with four spacious bedrooms, a TV room and three full bathrooms, plus laundry room. A large living area plus secluded dining area, is perfect for entertainment. The attached two-car garage offers secure parking and storage. This well-appointed residence in Boca Greens 6 at the end of a cul-de-sac presents an excellent opportunity for those seeking quality construction and functional design in a highly desirable quiet and tranquil Boca Raton community.
Pending
Price cut: $30K (8/7)
$870,000
19505 SEDGEFIELD Terrace, Boca Raton, FL 33498
4beds
2,649sqft
Single Family Residence
Built in 1990
10,017 Square Feet Lot
$841,400 Zestimate®
$328/sqft
$238/mo HOA
What's special
Four spacious bedroomsCovered pool homeAttached two-car garageSingle-story residenceLaundry roomEnd of a cul-de-sacSecure parking and storage
- 66 days
- 623
- 28
Likely to sell faster than
Zillow last checked:
Listing updated:
Listed by:
Peter T Scully 954-536-9677,
Signature Int'l Premier Properties
Source: BeachesMLS,MLS#: B26052687 Originating MLS: BeachesMLS
Originating MLS: BeachesMLSFacts & features
Interior
Bedrooms & bathrooms
- Bedrooms: 4
- Bathrooms: 3
- Full bathrooms: 3
- Main level bathrooms: 3
- Main level bedrooms: 4
Primary bedroom
- Description: large, walk in closet
- Level: First
- Area: 255
- Dimensions: 17 X 15
Bedroom 2
- Level: First
- Area: 165
- Dimensions: 15 X 11
Bedroom 3
- Level: First
- Area: 130
- Dimensions: 13 X 10
Bedroom 4
- Level: First
- Area: 130
- Dimensions: 13 X 10
Den
- Level: First
- Area: 168
- Dimensions: 14 X 12
Dining room
- Level: First
- Area: 143
- Dimensions: 13 X 11
Kitchen
- Description: renovated
- Level: First
- Area: 266
- Dimensions: 19 X 14
Living room
- Description: open
- Level: First
- Area: 608
- Dimensions: 32 X 19
Heating
- Central, Electric, Radiant
Cooling
- Central Air, Ceiling Fan(s), Electric
Appliances
- Included: Cooktop, Dryer, Dishwasher, Electric Cooktop, Electric Range, Electric Water Heater, Freezer, Ice Maker, Microwave, Oven, Range, Refrigerator, Water Heater, Wine Refrigerator, Washer
- Laundry: Washer Hookup, Inside, Laundry Room
Features
- Breakfast Area, Bathtub, Cathedral Ceiling(s), Dining Area, Separate/Formal Dining Room, Dual Sinks, Garden Tub/Roman Tub, High Ceilings, Kitchen Island, Main Level Primary, Soaking Tub, Separate Shower, Vaulted Ceiling(s), Bar, Walk-In Closet(s)
- Flooring: Ceramic Tile, Laminate, Other, Tile, Wood
- Windows: Skylight(s), Shutters
- Has fireplace: No
Interior area
- Total structure area: 3,458
- Total interior livable area: 2,649 sqft
Video & virtual tour
Property
Parking
- Total spaces: 5
- Parking features: Attached, Driveway, Garage, Garage Door Opener, Paver Block
- Attached garage spaces: 2
- Has uncovered spaces: Yes
Accessibility
- Accessibility features: None
Features
- Levels: One
- Stories: 1
- Patio & porch: Covered, Patio, Porch, Screened
- Exterior features: Lighting, Outdoor Living Area
- Has private pool: Yes
- Pool features: In Ground, Private, Screen Enclosure
- Has view: Yes
- View description: Garden, Other, Pool
- Waterfront features: None
Lot
- Size: 10,017 Square Feet
- Dimensions: 64.0 ft x 0.0 ft
- Features: Cul-De-Sac, Sprinklers Automatic, Sprinkler System, < 1/4 Acre
Details
- Parcel number: 00414712070000160
- Zoning: RE
- Special conditions: Standard
Construction
Type & style
- Home type: SingleFamily
- Architectural style: Colonial,Ranch
- Property subtype: Single Family Residence
Materials
- Block, Stucco
- Roof: Barrel,Tile
Condition
- Resale
- New construction: No
- Year built: 1990
Utilities & green energy
- Sewer: Public Sewer
- Water: Public
- Utilities for property: Cable Connected, Electricity Available, Sewer Available, Underground Utilities
Community & HOA
Community
- Features: Home Owners Association, Gated, Property Manager On-Site, Street Lights
- Security: Gated with Guard, Gated Community, Smoke Detector(s)
- Subdivision: BOCA GREENS 6
HOA
- Has HOA: Yes
- Amenities included: Golf Course, Management, Sidewalks, Trail(s)
- Services included: Common Areas, Cable TV, Reserve Fund, Security
- HOA fee: $238 monthly
- HOA name: Superior Association Management
- HOA phone: 561-293-3617
Location
- Region: Boca Raton
Financial & listing details
- Price per square foot: $328/sqft
- Tax assessed value: $452,167
- Annual tax amount: $7,153
- Date on market: 7/15/2026
- Cumulative days on market: 49 days
- Listing terms: Cash,Conventional,FHA,VA Loan
- Electric utility on property: Yes
Estimated market value
$841,400
$799,000 - $883,000
$6,711/mo
Price history
| Date | Event | Price |
|---|---|---|
| 9/1/2026 | Pending sale | $870,000$328/sqft |
Source:  BeachesMLS #B26052687 Report a problem BeachesMLS #B26052687 Report a problem | ||
| 8/7/2026 | Price change | $870,000-3.3%$328/sqft |
Source: BeachesMLS #B26052687 Report a problem | ||
| 7/15/2026 | Listed for sale | $899,995+79.3%$340/sqft |
Source: BeachesMLS #B26052687 Report a problem | ||
| 9/14/2018 | Sold | $502,000-4.8%$190/sqft |
Source: BeachesMLS #R10447395 Report a problem | ||
| 8/15/2018 | Price change | $527,400-1.4%$199/sqft |
Source: Lang Realty/BR #RX-10447395 Report a problem | ||
| 7/13/2018 | Listed for sale | $534,900+18.9%$202/sqft |
Source: Lang Realty/BR #RX-10447395 Report a problem | ||
| 5/19/2015 | Sold | $450,000-7.2%$170/sqft |
Source: Public Record Report a problem | ||
| 3/20/2015 | Price change | $484,900-2.8%$183/sqft |
Source: Lang Realty, Inc. #RX-10088672 Report a problem | ||
| 11/14/2014 | Listed for sale | $499,000$188/sqft |
Source: Lang Realty, Inc. #RX-10088672 Report a problem | ||
Public tax history
| Year | Property taxes | Tax assessment |
|---|---|---|
| 2025 | $7,153 +3% | $452,167 +2.9% |
| 2024 | $6,942 +2.4% | $439,424 +3% |
| 2023 | $6,776 +0.8% | $426,625 +3% |
| 2022 | $6,722 +0.5% | $414,199 +3% |
| 2021 | $6,690 +0.7% | $402,135 +1.4% |
| 2020 | $6,647 +0.9% | $396,583 +2% |
| 2019 | $6,588 | $388,743 +20.4% |
| 2018 | $6,588 +25.4% | $322,815 +2.1% |
| 2017 | $5,253 +1.2% | $316,175 +2.1% |
| 2016 | $5,191 -0.3% | $309,672 +35.9% |
| 2015 | $5,206 +34.9% | $227,787 +0.8% |
| 2014 | $3,859 +1.5% | $225,979 +1.5% |
| 2013 | $3,801 0% | $222,639 +1.7% |
| 2012 | $3,802 +1.3% | $218,917 +3% |
| 2011 | $3,753 +0.3% | $212,541 +1.5% |
| 2010 | $3,742 +7.3% | $209,400 +2.7% |
| 2009 | $3,487 +11.8% | $203,895 +0.1% |
| 2008 | $3,119 -2.1% | $203,691 +3% |
| 2007 | $3,186 -6.1% | $197,758 +2.5% |
| 2006 | $3,394 | $192,935 +3% |
| 2005 | -- | $187,316 +3% |
| 2004 | $1,628 +558.8% | $181,860 +1.9% |
| 2003 | $247 -92.2% | $178,469 +2.4% |
| 2002 | $3,160 +0.6% | $174,286 +1.6% |
| 2001 | $3,141 +4.7% | $171,541 +3% |
| 2000 | $3,001 +7.6% | $166,545 -3% |
| 1999 | $2,789 | $171,703 |
Find assessor info on the county website
Monthly payment
Est. payment
Payment breakdown
Explore the cost of this home by adjusting the details. Changes won't be saved.Climate risks
Neighborhood: 33498
Nearby schools
Schools provided by the listing agent
- Elementary: Sunrise Park
- Middle: Eagles Landing
- High: Olympic Heights
Source: BeachesMLS. This data may not be complete. We recommend contacting the local school district to confirm school assignments for this home.
- $648,0003 bd2 ba1.8k sqft19513 Sedgefield Ter, Boca Raton, FL 33498Off Market
- $690,700-- bd2 ba1.9k sqft19497 Sedgefield Ter, Boca Raton, FL 33498Off Market
- $744,900-- bd2 ba2.3k sqft19521 Sedgefield Ter, Boca Raton, FL 33498Off Market
- $898,7003 bd2 ba2.1k sqft19489 Sedgefield Ter, Boca Raton, FL 33498Off Market
Similar homes
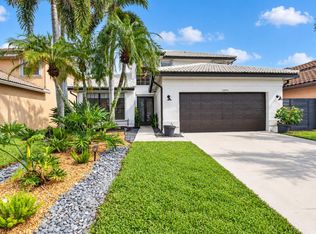
- $920,0004 bd3 ba2.3k sqft19744 Boca Greens Drive, Boca Raton, FL 33498For Sale
 MLS ID #B26072625, Liat Machluf, United Realty Group, Inc. BeachesMLS
 - $900,0004 bd3 ba2.3k sqft10894 OLD BRIDGEPORT Lane, Boca Raton, FL 33498For Sale
 MLS ID #B26073804, Allison Felter-Mariani, Compass Florida LLC. BeachesMLS
 - $1,099,9994 bd3 ba2.9k sqft19614 STAR ISLAND Drive, Boca Raton, FL 33498For Sale
 MLS ID #B26074388, Elena Lakshtanov, Parrot Realty LLC. BeachesMLS
 - $795,0003 bd3 ba2.6k sqft10695 STONEBRIDGE Boulevard, Boca Raton, FL 33498For Sale
 MLS ID #B26077395, Lynn Schmitz, RE/MAX Select Group. BeachesMLS
 - $865,0004 bd3 ba2.7k sqft18280 Coral Isles Drive, Boca Raton, FL 33498For SaleMLS ID #B26070134, Sara Demelo, Linked Realty Inc. BeachesMLS
- $778,9004 bd3 ba2.7k sqft18343 Coral Sands Way, Boca Raton, FL 33498For SaleMLS ID #B26071448, Monica Nolasco, CGI Realty. BeachesMLS
- $990,0004 bd2 ba2.3k sqftBoca Isles South Ph 5d, Boca Raton, FL 33498For Sale
 MLS ID #A12040075, Fabiana Koffler, Elite International Realty Inc. MIAMI
 - $820,0003 bd3 ba2.9k sqft17809 SOUTHWICK Way, Boca Raton, FL 33498For SaleMLS ID #B26073167, Joshua Geller, Complete Real Estate Options. BeachesMLS
- $839,9005 bd3 ba2.1k sqft10131 Camelback Lane, Boca Raton, FL 33498For SaleMLS ID #B26035632, Barak Amram PA, Keller Williams Realty Boca Ra. BeachesMLS
- $959,0004 bd3 ba2.2k sqft11294 ISLAND LAKES Lane, Boca Raton, FL 33498For SaleMLS ID #B26064159, Carla S Kravchuk, William Raveis Real Estate. BeachesMLS
- $819,0003 bd2 ba1.7k sqft10544 Fenway Place, Boca Raton, FL 33498For SaleMLS ID #B26021408, Steven Koleno, Beycome of Florida LLC. BeachesMLS
- $975,0004 bd3 ba2.6k sqft10848 Tamoron Lane, Boca Raton, FL 33498For SaleMLS ID #B26059937, Camilla Goodwin, Compass Florida LLC. BeachesMLS
- $969,0003 bd2 ba2.1k sqft20317 Hacienda Court, Boca Raton, FL 33498For SaleMLS ID #B26069341, James Lopez, Compass Florida LLC. BeachesMLS
- $680,0004 bd3 ba1.7k sqft19626 Sea Pines Way, Boca Raton, FL 33498For SaleMLS ID #B26060781, Barbara I Reiter, Grand Floridian Estate Realty. BeachesMLS
- $780,0004 bd2 ba1.9k sqft20174 Back Nine Drive, Boca Raton, FL 33498For SaleMLS ID #B26011455, Vitaliy Nikolaenko, LoKation. BeachesMLS
- $639,9004 bd3 ba1.9k sqft10843 BUTTONWOOD LAKE Drive, Boca Raton, FL 33498For SaleMLS ID #B26078052, Summer Brady, Mainstay Brokerage LLC. BeachesMLS
- $1,224,9994 bd3 ba2.7k sqft19489 Estuary Drive, Boca Raton, FL 33498For SaleMLS ID #B26077967, Erik Jeffrey Ginsberg PA, Compass Florida LLC. BeachesMLS
- $749,0004 bd3 ba1.9k sqftBoca Chase Tr 4, Boca Raton, FL 33498For SaleMLS ID #A12083303, Brandon Cohen, Agent Plus Realty. MIAMI
- $685,0003 bd2 ba1.9k sqft19600 Sea Pines Way, Boca Raton, FL 33498For SaleMLS ID #B26066323, Jarrod Morris, Compass Florida LLC. BeachesMLS
- $1,179,0003 bd2 ba2.3k sqft20195 Back 9 Drive, Boca Raton, FL 33498For SaleMLS ID #B26075593, Daniel J DeRogatis PA, RE/MAX Direct. BeachesMLS
