Main level living set on over fourteen and a half+/- acres! This beautifully renovated home is move-in ready and offers a flowing landscape design, attached two-car garage, heated workshop with 220V power, and enclosed breezeway. Open concept kitchen with quartz countertops and dining area with doors leading to the spacious back deck overlooking a treelined yard for privacy. The bright family room with walls of windows is warmed by a woodburning stove and warm wood interior. A luxurious primary bedroom ensuite includes the ambiance of a gas fireplace, full bath with changing area, office niche, and doors to the deck. Renewal by Andersen windows and doors, and Bruce American red oak flooring. KOHLER 14kW standby generator with automatic transfer switch, model 14RCA. Close to the shops, artesian well, and restaurants of charming downtown Corny, you're also just a short distance to the Bark Bay Slough and beaches of Lake Superior. Easy walk to the DNR owned secluded beach just across the highway and west about 100 yards.
For sale
Price cut: $25K (9/2)
$449,900
19505 State Hwy 13, Cornucopia, WI 54827
3beds
2,064sqft
Single Family Residence
Built in 1980
14.63 Acres Lot
$-- Zestimate®
$218/sqft
$-- HOA
What's special
Gas fireplaceQuartz countertopsAttached two-car garageBeautifully renovated homeEnclosed breezewayOpen concept kitchenLuxurious primary bedroom ensuite
- 82 days
- 460
- 23
Zillow last checked:
Listing updated:
Listed by:
Anthony I Jennings 715-209-6841,
Anthony Jennings & Crew Real Estate LLC
Source: Lake Superior Area Realtors as distributed by MLS GRID,MLS#: 6126642
Facts & features
Interior
Bedrooms & bathrooms
- Bedrooms: 3
- Bathrooms: 2
- Full bathrooms: 2
Bedroom
- Level: Main
- Area: 143 Square Feet
- Dimensions: 11 x 13
Bedroom
- Level: Main
- Area: 99 Square Feet
- Dimensions: 9 x 11
Bathroom
- Level: Main
- Area: 54 Square Feet
- Dimensions: 6 x 9
Bathroom
- Level: Main
- Area: 32 Square Feet
- Dimensions: 4 x 8
Kitchen
- Level: Main
- Area: 552 Square Feet
- Dimensions: 23 x 24
Living room
- Level: Main
- Area: 345 Square Feet
- Dimensions: 15 x 23
Workshop
- Level: Main
- Area: 276 Square Feet
- Dimensions: 12 x 23
Heating
- Boiler, Fireplace(s), Propane
Appliances
- Included: Dishwasher, Dryer, Range, Refrigerator, Washer
- Laundry: Main Level, Dryer Hook-Ups, Washer Hookup
Features
- Ceiling Fan(s), Eat In Kitchen, Kitchen Island, Vaulted Ceilings, Wet Bar, Beamed Ceilings
- Flooring: Hardwood Floors, Tiled Floors
- Doors: Patio Door
- Windows: Aluminum Frames
- Basement: Partial
- Number of fireplaces: 2
- Fireplace features: Multiple
Interior area
- Total interior livable area: 2,064 sqft
- Finished area above ground: 2,064
- Finished area below ground: 0
Property
Parking
- Total spaces: 2
- Parking features: Asphalt, Attached
- Attached garage spaces: 2
Lot
- Size: 14.63 Acres
- Features: Tree Coverage - Heavy, Level
Details
- Foundation area: 63100
- Parcel number: 7261
- Zoning description: Forestry
- Other equipment: Generator
Construction
Type & style
- Home type: SingleFamily
- Architectural style: Ranch
- Property subtype: Single Family Residence
Materials
- Wood, Modular
- Foundation: Concrete Perimeter
- Roof: Metal
Condition
- Previously Owned
- Year built: 1980
Utilities & green energy
- Electric: Bayfield Electric Co-Op
- Sewer: Holding Tank
- Water: Private
- Utilities for property: Fiber Optic, Satellite
Community & HOA
HOA
- Has HOA: No
Location
- Region: Cornucopia
Financial & listing details
- Price per square foot: $218/sqft
- Tax assessed value: $242,500
- Annual tax amount: $3,336
- Date on market: 7/8/2026
- Cumulative days on market: 82 days
- Road surface type: Paved
Estimated market value
Not available
Estimated sales range
Not available
Not available
Price history
| Date | Event | Price |
|---|---|---|
| 9/2/2026 | Price change | $449,900-5.3%$218/sqft |
Source:  Lake Superior Area Realtors as distributed by MLS GRID #6126642 Report a problem Lake Superior Area Realtors as distributed by MLS GRID #6126642 Report a problem | ||
| 8/7/2026 | Price change | $474,900-5%$230/sqft |
Source:  WIREX MLS #6126642 Report a problem WIREX MLS #6126642 Report a problem | ||
| 7/8/2026 | Listed for sale | $499,900+262.2%$242/sqft |
Source: WIREX MLS #6126642 Report a problem | ||
| 8/31/2017 | Sold | $138,000$67/sqft |
Source: Lake Superior Area Realtors as distributed by MLS GRID #6058574 Report a problem | ||
Public tax history
| Year | Property taxes | Tax assessment |
|---|---|---|
| 2024 | $3,367 +26.8% | $162,800 |
| 2023 | $2,656 -7.3% | $162,800 |
| 2022 | $2,864 -3.4% | $162,800 |
| 2021 | $2,965 +4.3% | $162,800 |
| 2020 | $2,844 +3.1% | $162,800 |
| 2019 | $2,758 +3.2% | $162,800 |
| 2017 | $2,673 -2.6% | $162,800 -2% |
| 2016 | $2,744 +6.4% | $166,100 |
| 2015 | $2,578 -2.4% | $166,100 -5.9% |
| 2013 | $2,642 -3.6% | $176,500 -9% |
| 2011 | $2,742 +13.5% | $194,000 +20.2% |
| 2010 | $2,416 -0.3% | $161,400 |
| 2009 | $2,423 | $161,400 |
Find assessor info on the county website
Monthly payment
Est. payment
Payment breakdown
Explore the cost of this home by adjusting the details. Changes won't be saved.Climate risks
Neighborhood: 54827
Similar homes
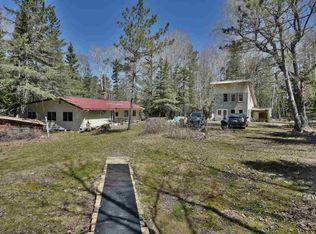
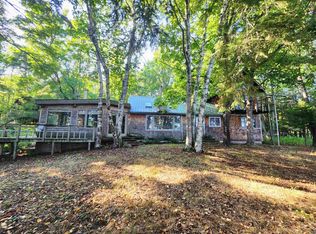
- $395,0003 bd2 ba1.4k sqft89280 E Romans Point Rd, Herbster, WI 54844For Sale
 MLS ID #6127766, Esme Martinson, Broad Street Brokers, LLC. Lake Superior Area Realtors as distributed by MLS GRID
 - $327,0002 bd2 ba1.9k sqft21695 Hwy 13, Cornucopia, WI 54827For Sale
 MLS ID #6126097, Esme Martinson, Broad Street Brokers, LLC. Lake Superior Area Realtors as distributed by MLS GRID
 - $567,9004 bd2 ba2k sqft14255 Touve Rd, Herbster, WI 54844For Sale

 MLS ID #7119929, Leslie Boyea, Quorum Enterprises, Inc.. NorthstarMLS as distributed by MLS GRID
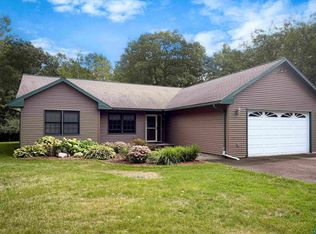
 - $485,0003 bd2 ba1.6k sqft84830 Old San Rd, Bayfield, WI 54814For Sale
 MLS ID #6127293, Marieke van Donkersgoed, Broad Street Brokers, LLC. Lake Superior Area Realtors as distributed by MLS GRID
