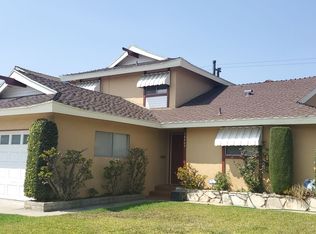
Nestled in the desirable University Park neighborhood of North Carson, this spacious 4-bedroom, 2-bath residence offers the perfect blend of comfort, convenience, and opportunity. Ideally located near Cal State Dominguez Hills, shopping, dining, parks, and major transportation corridors, the home provides easy access to everyday amenities while enjoying the tranquility of a quiet residential neighborhood. Set behind a generous front yard, the home welcomes you with a single-step entry and a thoughtfully designed floor plan. Natural light pours through newer windows, creating a bright and inviting atmosphere throughout. The formal living room serves as the heart of the home, featuring original hardwood flooring, a charming fireplace, and sliding glass doors that open to the expansive backyard, seamlessly connecting indoor and outdoor living. The remodeled kitchen is designed for both everyday living and entertaining, boasting quartz countertops, stainless steel appliances, ample cabinetry, and a layout that flows effortlessly into the dining area. Whether hosting family gatherings or enjoying a quiet meal at home, the open design creates a comfortable and functional living space. The flexible floor plan offers two bedrooms and a bathroom on the main level, with two additional remodeled bedrooms and a beautifully updated full bath upstairs. The upstairs bedrooms feature attractive engineered wood-style flooring and abundant natural light. This layout provides excellent privacy and flexibility for multigenerational living, guests, home offices, or growing households. Much of the home has already been updated, including the kitchen, upstairs bedrooms, and upstairs bathroom. The downstairs bedrooms and bath offer an opportunity for the next owner to add personal touches and build additional equity. The large backyard provides ample space for entertaining, gardening, recreation, or future enhancements, while the detached two-car garage offers convenient parking and storage. Move-in ready with room to make it your own, this well-priced University Park home combines location, functionality, and future potential in one exceptional opportunity.
Under contract
$825,000
19506 Belshaw Ave, Carson, CA 90746
4beds
1,813sqft
Residential, Single Family Residence
Built in 1964
5,510 Square Feet Lot
$829,700 Zestimate®
$455/sqft
$-- HOA
What's special
- 27 days |
- 1,716 |
- 116 |
Zillow last checked:
Listing updated:
Listed by:
Teresa Mack DRE # 01766118 323-377-9379,
Pacific Playa Realty 310-256-3040
Source: CLAW,MLS#: 26845085
Facts & features
Interior
Bedrooms & bathrooms
- Bedrooms: 4
- Bathrooms: 2
- Full bathrooms: 2
Rooms
- Room types: Breakfast Area, Living Room, Dining Area
Bathroom
- Features: Shower and Tub
Kitchen
- Features: Counter Top
Heating
- Central
Cooling
- None
Appliances
- Included: Range, Oven, Dishwasher, Disposal, Range/Oven, Water Heater Unit
- Laundry: In Garage
Features
- Built-Ins, Breakfast Counter / Bar
- Flooring: Hardwood, Carpet, Tile
- Doors: Sliding Doors
- Number of fireplaces: 1
- Fireplace features: Living Room
Interior area
- Total structure area: 1,813
- Total interior livable area: 1,813 sqft
Video & virtual tour
Property
Parking
- Total spaces: 2
- Parking features: Garage - 2 Car, Garage Is Attached
- Attached garage spaces: 2
Features
- Levels: One
- Entry location: Ground Level - no steps
- Pool features: None
- Spa features: None
- Fencing: Block
- Has view: Yes
- View description: None
- Waterfront features: None
Lot
- Size: 5,510 Square Feet
- Dimensions: 53 x 104
- Features: Yard, Sidewalks, City Lot
Details
- Additional structures: None
- Parcel number: 7321027035
- Zoning: CARS*
- Special conditions: Standard
Construction
Type & style
- Home type: SingleFamily
- Architectural style: Traditional
- Property subtype: Residential, Single Family Residence
Materials
- Stucco
- Foundation: Raised
- Roof: Shingle
Condition
- Updated/Remodeled,Repair Cosmetic
- Year built: 1964
Utilities & green energy
- Sewer: In Street
- Water: In Street
Community & HOA
Community
- Security: Security System Owned
HOA
- Has HOA: No
Location
- Region: Carson
Financial & listing details
- Price per square foot: $455/sqft
- Tax assessed value: $307,310
- Annual tax amount: $4,560
- Date on market: 6/10/2026
Estimated market value
$829,700
$788,000 - $871,000
$4,591/mo
Price history
| Date | Event | Price |
|---|---|---|
| 6/30/2026 | Contingent | $825,000$455/sqft |
Source: | ||
| 6/10/2026 | Listed for sale | $825,000+345.9%$455/sqft |
Source: | ||
| 12/13/1995 | Sold | $185,000+50%$102/sqft |
Source: Public Record Report a problem | ||
| 5/2/1995 | Sold | $123,300$68/sqft |
Source: Public Record Report a problem | ||
Public tax history
| Year | Property taxes | Tax assessment |
|---|---|---|
| 2025 | $4,560 +2.6% | $307,310 +2% |
| 2024 | $4,446 +2.1% | $301,285 +2% |
| 2023 | $4,355 +5.1% | $295,378 +2% |
| 2022 | $4,144 +1.4% | $289,587 +2% |
| 2021 | $4,087 +0.2% | $283,910 +1% |
| 2020 | $4,079 | $281,000 +2% |
| 2019 | $4,079 +6% | $275,491 +2% |
| 2018 | $3,848 | $270,090 +2% |
| 2017 | $3,848 +1.9% | $264,795 +2% |
| 2016 | $3,776 +2.7% | $259,604 +1.5% |
| 2015 | $3,676 +2.4% | $255,705 +2% |
| 2014 | $3,591 | $250,697 +2.5% |
| 2012 | -- | $244,672 +2% |
| 2011 | -- | $239,875 +0.8% |
| 2010 | -- | $238,083 -0.2% |
| 2009 | -- | $238,649 +2% |
| 2008 | -- | $233,970 +2% |
| 2007 | -- | $229,384 +2% |
| 2006 | -- | $224,887 |
| 2005 | -- | $224,887 +4% |
| 2004 | -- | $216,157 +1.9% |
| 2003 | -- | $212,196 +2% |
| 2002 | -- | $208,036 +4% |
| 2000 | -- | $199,959 |
Find assessor info on the county website
Monthly payment
Est. payment$--/mo
Payment breakdown
Explore the cost of this home by adjusting the details. Changes won't be saved.All calculations are estimates and provided by Zillow, Inc. for informational purposes only. Actual amounts may vary.
HOA fees may include property taxes on listings classified as Co-Ops. Contact the listing agent and/or owner for fee details.
Mortgage interest rates are dependent on a number of factors, including credit score, down payment, and repayment length. Interest rate data provided by Zillow Group Marketplace, Inc. as of 1/1/1970 from various mortgage lenders with which we have lead or other similar arrangements; the Estimated Payment is an average of those rates.
See how much you could borrow to make a competitive offer.
Climate risks
Neighborhood: 90746
Nearby schools
GreatSchools rating
- 5/10Leapwood Avenue Elementary SchoolGrades: K-5Distance: 0.3 mi
- 4/10Glenn Hammond Curtiss Middle SchoolGrades: 6-8Distance: 0.4 mi
- 4/10Rancho Dominguez PreparatoryGrades: 6-12Distance: 2.7 mi
Schools provided by the listing agent
- District: Los Angeles Unified
Source: CLAW. This data may not be complete. We recommend contacting the local school district to confirm school assignments for this home.
A local agent can set up tours, give advice and negotiate with sellers.
Local buyer's agents are ready to help
- California
- Los Angeles County
- Carson
- 90746
- 19506 Belshaw Ave


