Prepare to fall in LOVE! Welcome to this beautifully maintained one owner home (non-smokers and no pets) featuring a wide open floor plan with SOARING ceilings and real hardwood flooring! The island kitchen has been fully remodeled with beautiful white cabinetry, granite counters, a gas cooktop, a built-in oven and microwave and a HUGE pantry. There is even a coffee bar AND the refrigerator STAYS! The spacious family room features a cozy gas fireplace with the gas logs included! The elegant formal dining area is ready for the next dinner party! The downstairs primary suite has a wall of windows with plantation shutters and an exterior entrance to the nicely landscaped backyard features a full sprinkler system, a charming birdbath/fountain and a covered patio with a flagstone extension overlooking it all! The primary bath boasts an XL walk-in shower with vertically tiled walls, a garden soaking tub with an updated surround, quartz counters, dual separate vanities and updated faucets & lighting fixtures! The primary closet is a DREAM! It is a large walk-in closet with built-ins, storage that goes all the way under the stairs (perfect for luggage storage) and includes a safe for valuables! There is a secondary bedroom (that can also double as a study/office) and a full bath with a walk-in shower downstairs! The utility room has built-in cabinets, and the washer and dryer STAY! Now, let's talk about upstairs. There is an open game room with plenty of room to play and THREE large secondary bedrooms (one with a private bath) with TONS of closet space! Located on a cul de sac street and the community swimming pool is just a short walk away! Exemplary NEISD Schools - Stone Oak Elementary, Barbara Bush Middle School and Reagan High School! The Oaks at Sonterra is a gated community with a community pool, park & jogging trail! This one is absolutely a MUST SEE because you will immediately fall in LOVE!
Sold
Price Unknown
19506 Crystal Oak, San Antonio, TX 78258
5beds
3,220sqft
Single Family Residence
Built in 2000
7,200 Square Feet Lot
$531,100 Zestimate®
$--/sqft
$3,185 Estimated rent
Home value
$531,100
$489,000 - $574,000
$3,185/mo
Zestimate® history
Owner options
List your home for rent
$3,185/mo
Rent Zestimate®
Find your next renter with Zillow Rental Manager. Plus, with online applications, you can quickly screen prospective tenants – for free.
$3,185/mo
Rent Zestimate®
Refinance and save
$327/mo
Est. payment
Refinancing to a lower rate could help reduce your monthly payments and save thousands over the life of the loan.
$327/mo
Est. payment
Explore your selling options
Work with a Zillow partner agent
Leverage their expertise and Zillow's premium Showcase listings to get your home seen by more buyers.
Get startedList with your own agent
Get your home in front of millions of buyers by listing it on Zillow.
Learn how to do itSell it yourself
Take full control of how buyers see your home on Zillow by listing For Sale by Owner (FSBO).
List your homeWhat's special
Cozy gas fireplaceNicely landscaped backyardWide open floor planReal hardwood flooringGranite countersSpacious family roomQuartz counters
Zillow last checked:
Listing updated:
Listed by:
Cheryl Nichols TREC #568642 (210) 838-5846,
RE/MAX Preferred, REALTORS
Source: LERA MLS,MLS#: 1842973
Facts & features
Interior
Bedrooms & bathrooms
- Bedrooms: 5
- Bathrooms: 4
- Full bathrooms: 4
Primary bedroom
- Features: Split, Walk-In Closet(s), Ceiling Fan(s), Full Bath
- Area: 272
- Dimensions: 17 x 16
Bedroom 2
- Area: 182
- Dimensions: 14 x 13
Bedroom 3
- Area: 140
- Dimensions: 14 x 10
Bedroom 4
- Area: 132
- Dimensions: 12 x 11
Bedroom 5
- Area: 132
- Dimensions: 12 x 11
Primary bathroom
- Features: Tub/Shower Separate, Separate Vanity, Double Vanity, Soaking Tub
- Area: 156
- Dimensions: 13 x 12
Dining room
- Area: 143
- Dimensions: 13 x 11
Family room
- Area: 324
- Dimensions: 18 x 18
Kitchen
- Area: 210
- Dimensions: 15 x 14
Heating
- Central, 2 Units, Natural Gas
Cooling
- Ceiling Fan(s), Two Central
Appliances
- Included: Washer, Dryer, Cooktop, Built-In Oven, Self Cleaning Oven, Microwave, Gas Cooktop, Refrigerator, Disposal, Dishwasher, Plumbed For Ice Maker, Water Softener Owned, Vented Exhaust Fan, Gas Water Heater, Plumb for Water Softener, 2+ Water Heater Units
- Laundry: Main Level, Laundry Room, Washer Hookup, Dryer Connection
Features
- Two Living Area, Separate Dining Room, Eat-in Kitchen, Two Eating Areas, Kitchen Island, Breakfast Bar, Study/Library, Game Room, Utility Room Inside, Secondary Bedroom Down, 1st Floor Lvl/No Steps, High Ceilings, Open Floorplan, High Speed Internet, Telephone, Walk-In Closet(s), Master Downstairs, Ceiling Fan(s), Chandelier, Solid Counter Tops, Programmable Thermostat
- Flooring: Carpet, Ceramic Tile, Wood, Vinyl
- Windows: Double Pane Windows, Solar Screens, Window Coverings
- Has basement: No
- Number of fireplaces: 1
- Fireplace features: One, Family Room, Gas Logs Included, Gas, Stone/Rock/Brick
Interior area
- Total interior livable area: 3,220 sqft
Property
Parking
- Total spaces: 2
- Parking features: Two Car Garage, Attached, Garage Door Opener
- Attached garage spaces: 2
Accessibility
- Accessibility features: Accessible Entrance, Level Lot, First Floor Bath, Full Bath/Bed on 1st Flr, First Floor Bedroom, Stall Shower
Features
- Levels: Two
- Stories: 2
- Patio & porch: Patio, Covered
- Exterior features: Sprinkler System, Rain Gutters
- Pool features: None, Community
- Fencing: Privacy
- Has view: Yes
- View description: City
Lot
- Size: 7,200 Square Feet
- Features: Cul-De-Sac, Curbs, Street Gutters, Sidewalks, Streetlights
Details
- Parcel number: 176120180020
Construction
Type & style
- Home type: SingleFamily
- Architectural style: Traditional
- Property subtype: Single Family Residence
Materials
- Brick, 4 Sides Masonry, Fiber Cement
- Foundation: Slab
- Roof: Composition
Condition
- Pre-Owned
- New construction: No
- Year built: 2000
Details
- Builder name: HIGHLAND
Utilities & green energy
- Electric: CPS
- Gas: CPS
- Sewer: SAWS, Sewer System
- Water: SAWS, Water System
- Utilities for property: Cable Available, Private Garbage Service
Green energy
- Water conservation: Water-Smart Landscaping
Community & HOA
Community
- Features: Playground, Jogging Trails, Cluster Mail Box, School Bus
- Security: Smoke Detector(s), Prewired, Controlled Access
- Subdivision: Oaks At Sonterra
HOA
- Has HOA: Yes
- HOA fee: $328 quarterly
- HOA name: SONTERRA POA
- Second HOA name: Stone Oak POA
- Third HOA name: Crescent Sonterra
- Additional fee info: HOA Fee 2: $116.00 Annually,HOA Fee 3: $345.00 Annually
Location
- Region: San Antonio
Financial & listing details
- Tax assessed value: $554,620
- Annual tax amount: $12,676
- Date on market: 9/11/2025
- Cumulative days on market: 11 days
- Listing terms: Conventional,FHA,VA Loan,Cash
- Road surface type: Paved
Price history
| Date | Event | Price |
|---|---|---|
| 3/21/2025 | Sold | -- |
Source:  LERA MLS #1842973 Report a problem LERA MLS #1842973 Report a problem | ||
| 3/1/2025 | Pending sale | $549,950$171/sqft |
Source: LERA MLS #1842973 Report a problem | ||
| 2/21/2025 | Contingent | $549,950$171/sqft |
Source: LERA MLS #1842973 Report a problem | ||
| 2/17/2025 | Listed for sale | $549,950$171/sqft |
Source: LERA MLS #1842973 Report a problem | ||
Public tax history
| Year | Property taxes | Tax assessment |
|---|---|---|
| 2025 | $10,877 +146.1% | $554,620 +14.3% |
| 2024 | $4,420 -3.1% | $485,350 +10% |
| 2023 | $4,562 -28.4% | $441,227 +10% |
| 2022 | $6,375 +1.9% | $401,115 +10% |
| 2021 | $6,254 | $364,650 +7.2% |
| 2020 | $6,254 +0.6% | $340,310 +3.7% |
| 2019 | $6,218 | $328,170 -0.9% |
| 2018 | $6,218 +0.2% | $331,310 +3.9% |
| 2017 | $6,206 +0.1% | $319,020 +1.5% |
| 2016 | $6,201 -0.5% | $314,400 +7.9% |
| 2015 | $6,231 | $291,480 +9.7% |
| 2014 | $6,231 | $265,610 +6.5% |
| 2013 | -- | $249,290 -0.9% |
| 2012 | -- | $251,630 -0.9% |
| 2011 | -- | $253,990 -0.9% |
| 2010 | -- | $256,330 +0% |
| 2009 | -- | $256,310 -1.8% |
| 2008 | -- | $260,960 +0.3% |
| 2007 | -- | $260,140 +9.2% |
| 2006 | -- | $238,210 +2.4% |
| 2005 | -- | $232,550 |
| 2004 | -- | -- |
| 2003 | -- | -- |
| 2002 | -- | -- |
| 2001 | -- | -- |
| 2000 | -- | -- |
Find assessor info on the county website
Neighborhood: Sonterra-Stone Oak
Nearby homes
- $--5 bd4 ba3.2k sqft19514 Crystal Oak, San Antonio, TX 78258Sold

- $556,5004 bd3 ba3.3k sqft19502 Crystal Oak, San Antonio, TX 78258Off Market
- $606,7005 bd4 ba4k sqft757 Treaty Oak, San Antonio, TX 78258Off Market

- $479,9003 bd2 ba2k sqft19524 Crystal Oak, San Antonio, TX 78258Off Market
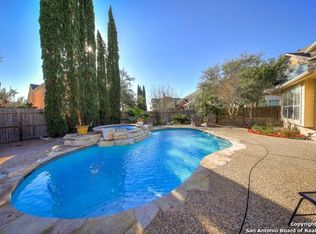
- $468,9003 bd3 ba3k sqft753 Treaty Oak, San Antonio, TX 78258Off Market
- $603,6004 bd3 ba3.8k sqft819 Treaty Oak, San Antonio, TX 78258Off Market
- $460,3004 bd2 ba2.4k sqft19528 Crystal Oak, San Antonio, TX 78258Off Market
- $455,6003 bd2 ba2.4k sqft749 Treaty Oak, San Antonio, TX 78258Off Market
Nearby schools
GreatSchools rating
- 10/10Stone Oak Elementary SchoolGrades: PK-5Distance: 0.7 mi
- 9/10Bush Middle SchoolGrades: 6-8Distance: 2.5 mi
- 8/10Reagan High SchoolGrades: 9-12Distance: 1.4 mi
Schools provided by the listing agent
- Elementary: Stone Oak
- Middle: Barbara Bush
- High: Ronald Reagan
- District: North East I.S.D.
Source: LERA MLS. This data may not be complete. We recommend contacting the local school district to confirm school assignments for this home.
Get a cash offer in 3 minutes
Find out how much your home could sell for in as little as 3 minutes with a no-obligation cash offer.
Estimated market value
$531,100
Get a cash offer in 3 minutes
Find out how much your home could sell for in as little as 3 minutes with a no-obligation cash offer.
Estimated market value
$531,100
- Texas
- Bexar County
- San Antonio
- 78258
- Sonterra-Stone Oak
- 19506 Crystal Oak
Nearby cities
Nearby neighborhoods
Nearby zip codes
Other San Antonio Topics
