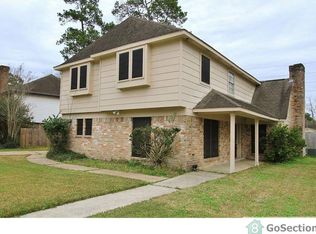
Looking for an outdoor oasis? This beautiful home as it all! Custom pool and spa equipped with waterfall and fire feature, firepit seating area, large gazebo, outdoor kitchen with granite counter, and pool bathhouse create a showstopping outdoor paradise. The backyard offers the perfect setting for lively gatherings or tranquil evenings beneath the stars. Inside, this impeccably maintained home features 4 generous bedrooms and 2.5 baths, seamlessly blending traditional style. The chef’s kitchen is complete with gas cooktop, stainless steel appliances, and abundant granite counters for culinary creations. The spacious den with fireplace and sun-filled breakfast area overlook the lush backyard. Home office could double as a downstairs guest room, and the formal dining is perfect for hosting dinner parties. The expansive primary suite showcases an updated ensuite bathroom and walk in closet for a luxurious retreat. Whole home generator included. Move in ready! Schedule a showing today.
Sold
Price Unknown
19506 Merrillwood Drive, Humble, TX 77346
4beds
2,661sqft
Single Family Residence
Built in 1981
0.37 Acres Lot
$404,900 Zestimate®
$--/sqft
$3,106 Estimated rent
Home value
$404,900
$368,000 - $445,000
$3,106/mo
Zestimate® history
Owner options
List your home for rent
$3,106/mo
Rent Zestimate®
Find your next renter with Zillow Rental Manager. Plus, with online applications, you can quickly screen prospective tenants – for free.
$3,106/mo
Rent Zestimate®
Refinance and save
$475/mo
Est. payment
Refinancing to a lower rate could help reduce your monthly payments and save thousands over the life of the loan.
$475/mo
Est. payment
Explore your selling options
Work with a Zillow partner agent
Leverage their expertise and Zillow's premium Showcase listings to get your home seen by more buyers.
Get startedList with your own agent
Get your home in front of millions of buyers by listing it on Zillow.
Learn how to do itSell it yourself
Take full control of how buyers see your home on Zillow by listing For Sale by Owner (FSBO).
List your homeWhat's special
Zillow last checked:
Listing updated:
Listed by:
Melissa Robbins,
eXp Realty LLC
Bought with:
Yellow Brick Realty TX, LLC
Source: eXp Realty,MLS#: 36815978
Facts & features
Interior
Bedrooms & bathrooms
- Bedrooms: 4
- Bathrooms: 4
- Full bathrooms: 3
- 1/2 bathrooms: 1
Rooms
- Room types: Office, Utility Room
Heating
- Natural Gas
Cooling
- Attic Fan, Ceiling Fan(s), Electric
Appliances
- Included: Disposal, Wine Refrigerator, Electric Oven, Oven, Microwave, Gas Cooktop, Dishwasher
- Laundry: Electric Dryer Hookup, Washer Hookup
Features
- Crown Molding, Formal Entry/Foyer, High Ceilings, Wet Bar, All Bedrooms Up, En-Suite Bath, Walk-In Closet(s)
- Flooring: Engineered Wood, Tile
- Doors: Insulated Doors
- Windows: Insulated/Low-E windows
- Number of fireplaces: 1
- Fireplace features: Outside, Gas Log
Interior area
- Total structure area: 2,661
- Total interior livable area: 2,661 sqft
Property
Parking
- Total spaces: 2
- Parking features: Detached
- Garage spaces: 2
Features
- Stories: 2
- Patio & porch: Covered, Patio/Deck
- Exterior features: Outdoor Kitchen, Side Yard, Sprinkler System
- Has private pool: Yes
- Pool features: Gunite, In Ground, Pool With Hot Tub Attached
- Has spa: Yes
- Spa features: Spa/Hot Tub
- Fencing: Back Yard,Full
Lot
- Size: 0.37 Acres
- Features: Back Yard, Greenbelt, Subdivided, 1/4 Up to 1/2 Acre
Details
- Additional structures: Shed(s)
- Parcel number: 1084910000002
Construction
Type & style
- Home type: SingleFamily
- Architectural style: Traditional
- Property subtype: Single Family Residence
Materials
- Brick, Cement Siding
- Foundation: Slab
- Roof: Composition
Condition
- New construction: No
- Year built: 1981
Utilities & green energy
- Sewer: Public Sewer
- Water: Public
Green energy
- Energy efficient items: Thermostat, HVAC
Community & HOA
Community
- Subdivision: Oaks Atascocita
HOA
- Has HOA: Yes
- Amenities included: Basketball Court, Clubhouse, Playground, Pool, Splash Pad, Sport Court, Tennis Court(s)
- HOA fee: $475 annually
- HOA phone: 281-706-8962
Location
- Region: Humble
Financial & listing details
- Tax assessed value: $283,829
- Annual tax amount: $6,732
- Date on market: 11/21/2025
- Cumulative days on market: 12 days
- Listing terms: Cash,Conventional,FHA,VA Loan
- Ownership: Full Ownership
- Road surface type: Concrete
Price history
| Date | Event | Price |
|---|---|---|
| 10/2/2025 | Sold | -- |
Source: eXp Realty #188390249 Report a problem | ||
| 9/10/2025 | Pending sale | $410,000$154/sqft |
Source:  HAR #36815978 Report a problem HAR #36815978 Report a problem | ||
| 8/28/2025 | Listed for sale | $410,000$154/sqft |
Source: HAR #36815978 Report a problem | ||
| 5/17/2025 | Sold | -- |
Source: Agent Provided Report a problem | ||
Public tax history
| Year | Property taxes | Tax assessment |
|---|---|---|
| 2025 | $1,989 +1.5% | $283,829 -3.8% |
| 2024 | $1,960 +20.3% | $294,953 +3.1% |
| 2023 | $1,629 +8.8% | $285,989 +14% |
| 2022 | $1,497 | $250,928 +16.9% |
| 2021 | -- | $214,647 +7.6% |
| 2020 | $1,374 +0% | $199,560 +1.5% |
| 2019 | $1,374 -71% | $196,679 +5.1% |
| 2018 | $4,733 | $187,095 |
| 2017 | $4,733 +9.1% | $187,095 +8.3% |
| 2016 | $4,339 +7.7% | $172,694 -4.2% |
| 2015 | $4,029 | $180,343 +12.6% |
| 2014 | $4,029 | $160,228 +13.2% |
| 2013 | -- | $141,571 |
| 2012 | -- | $141,571 |
| 2011 | -- | $141,571 |
| 2010 | -- | $141,571 -6.3% |
| 2009 | -- | $151,053 -1.3% |
| 2007 | -- | $152,969 +2% |
| 2006 | -- | $149,932 |
| 2005 | -- | $149,932 +5.2% |
| 2004 | -- | $142,500 |
| 2003 | -- | $142,500 +18.8% |
| 2002 | -- | $120,000 |
| 2001 | -- | $120,000 +3.1% |
| 2000 | -- | $116,400 |
Find assessor info on the county website
Neighborhood: Oaks of Atascocita
Nearby homes
- $284,4004 bd2 ba2.4k sqft19510 Merrillwood Dr, Humble, TX 77346Off Market
- $262,0004 bd2 ba2.5k sqft19502 Merrillwood Dr, Humble, TX 77346Off Market
- $281,5004 bd3 ba2.4k sqft19514 Merrillwood Dr, Humble, TX 77346Off Market
- $277,1004 bd2 ba2.5k sqft19518 Merrillwood Dr, Humble, TX 77346Off Market
- $293,6004 bd2 ba2.7k sqft19503 Merrillwood Dr, Humble, TX 77346Off Market
- $269,1004 bd2 ba2.4k sqft19507 Merrillwood Dr, Humble, TX 77346Off Market
- $2,4003 bd3 ba2.3k sqft19507 Oak Station Dr, Humble, TX 77346For Rent
- $362,5003 bd2 ba2.5k sqft19511 Oak Station Dr, Humble, TX 77346Off Market
Nearby schools
GreatSchools rating
- 3/10Oaks Elementary SchoolGrades: PK-5Distance: 0.3 mi
- 5/10Timberwood Middle SchoolGrades: 6-8Distance: 1 mi
- 5/10Atascocita High SchoolGrades: 9-12Distance: 1.9 mi
Schools provided by the listing agent
- Elementary: Oaks Elementary School
- Middle: Timberwood Middle School
- High: Atascocita High School
Source: eXp Realty. This data may not be complete. We recommend contacting the local school district to confirm school assignments for this home.
Get a cash offer in 3 minutes
Find out how much your home could sell for in as little as 3 minutes with a no-obligation cash offer.
Estimated market value
$404,900
Get a cash offer in 3 minutes
Find out how much your home could sell for in as little as 3 minutes with a no-obligation cash offer.
Estimated market value
$404,900
- Texas
- Harris County
- Atascocita
- 77346
- Oaks of Atascocita
- 19506 Merrillwood Drive
Nearby cities
Nearby neighborhoods
Nearby zip codes
Other Atascocita Topics
