Skip main navigation
Closed
  • $355,000

    19506 Midland Ave, Mokena, IL 60448

    3beds
    1,544sqft
    Single Family Residence
    Built in 1995
    10,080 Square Feet Lot
    $408,800 Zestimate®
    $230/sqft
    $3,028 Estimated rent

    Home value

    $408,800

    $388,000 - $429,000

    $3,028/mo

    Zestimate® history
    Loading
    Loading...

    Owner options

    List your home for rent

    $3,028/mo

    Rent Zestimate®

    Find your next renter with Zillow Rental Manager. Plus, with online applications, you can quickly screen prospective tenants – for free.

    Learn more

    $3,028/mo

    Rent Zestimate®

    Refinance and save

    $2,561/mo

    Est. payment

    Refinancing to a lower rate could help reduce your monthly payments and save thousands over the life of the loan.

    See today's rates

    $2,561/mo

    Est. payment

    Explore your selling options

    Work with a Zillow partner agent

    Leverage their expertise and Zillow's premium Showcase listings to get your home seen by more buyers.

    Get started

    List with your own agent

    Get your home in front of millions of buyers by listing it on Zillow.

    Learn how to do it

    Sell it yourself

    Take full control of how buyers see your home on Zillow by listing For Sale by Owner (FSBO).

    List your home

    What's special

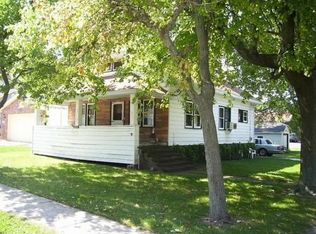
    What a fantastic home in the top-rated Mokena School District 159 and Lincoln-Way Central 210 and down the street from the Metra so super convenient for those that need the train! Pull onto the concrete driveway and fall in love with this mostly brick home! Step into the formal living room which has newer wood laminate flooring (2018) with a large picture window with natural light. The adorable dining area also has wood laminate flooring and plenty of space for a larger table and new light fixture. Beautiful kitchen with all stainless-steel appliances - Stove, Oven, Refrigerator 2016, Microwave 2024. Granite 2016 and backsplash make this kitchen warm and cozy. Sink and faucet 2017. Step outside to a brick patio and a large 6' PVC fenced yard with lots of room for entertainment! Downstairs is a large family room also with wood laminate and a full bathroom as well as a laundry room. Washer and Dryer are 2014. Access to the backyard from the laundry room is very convenient. Upstairs are 3 good-sized bedrooms and another full bath. Furnace January 2024, Nest Thermostat January 2024, Hot Water Heater 11/20/2022, HVAC purchased in 2014 and maintained yearly. Ejector Pump replaced 4-5 years ago. Roof 2016! Entire interior home painted 08/2024. 65" Screen TV, mount and home theatre system will stay (2013). Great location! The Village, restaurants, and shopping are within a few blocks. Property has a lot of new/newer items and has been maintained; therefore, sellers are selling as-is so please make sure buyer(s) initial as-is on offer. Don't miss this warm and inviting home!

    Zillow last checked:

    Listing updated:

    Listing courtesy of:

    LaNita Cates 630-578-0002,

    HomeSmart Realty Group, IL

    Bought with:

    Joseph Tanzillo

    Dream Town Real Estate

    Source: MRED as distributed by MLS GRID,MLS#: 12138899MLS Logo

    Facts & features

    Interior

    Bedrooms & bathrooms
    • Bedrooms: 3
    • Bathrooms: 2
    • Full bathrooms: 2
    Primary bedroom
    • Features: Flooring (Carpet), Bathroom (Full)
    • Level: Second
    • Area: 143 Square Feet
    • Dimensions: 13X11
    Bedroom 2
    • Features: Flooring (Carpet)
    • Level: Second
    • Area: 120 Square Feet
    • Dimensions: 10X12
    Bedroom 3
    • Features: Flooring (Carpet)
    • Level: Second
    • Area: 100 Square Feet
    • Dimensions: 10X10
    Dining room
    • Features: Flooring (Wood Laminate)
    • Level: Main
    Family room
    • Features: Flooring (Wood Laminate)
    • Level: Lower
    • Area: 440 Square Feet
    • Dimensions: 22X20
    Kitchen
    • Features: Kitchen (Granite Counters), Flooring (Wood Laminate)
    • Level: Main
    • Area: 143 Square Feet
    • Dimensions: 11X13
    Laundry
    • Features: Flooring (Other)
    • Level: Lower
    • Area: 56 Square Feet
    • Dimensions: 8X7
    Living room
    • Features: Flooring (Wood Laminate)
    • Level: Main
    • Area: 208 Square Feet
    • Dimensions: 16X13
    Heating
    • Natural Gas, Forced Air
    Cooling
    • Central Air
    Appliances
    • Included: Range, Microwave, Dishwasher, Refrigerator, Washer, Dryer, Disposal, Stainless Steel Appliance(s)
    • Laundry: None
    Features
    • Dining Combo, Granite Counters
    • Flooring: Laminate
    • Basement: None
    Interior area
    • Total structure area: 0
    • Total interior livable area: 1,544 sqft

    Property

    Parking
    • Total spaces: 2
    • Parking features: Concrete, Garage Door Opener, On Site, Garage Owned, Attached, Garage
    • Attached garage spaces: 2
    • Has uncovered spaces: Yes
    Accessibility
    • Accessibility features: No Disability Access
    Features
    • Levels: Tri-Level
    • Patio & porch: Patio
    • Fencing: Fenced
    Lot
    • Size: 10,080 sqft
    • Dimensions: 80X126
    Details
    • Parcel number: 1909083040120000
    • Special conditions: None

    Construction

    Type & style
    • Home type: SingleFamily
    • Property subtype: Single Family Residence
    Materials
    • Vinyl Siding, Brick
    • Foundation: Concrete Perimeter
    • Roof: Asphalt
    Condition
    • New construction: No
    • Year built: 1995

    Utilities & green energy

    • Sewer: Public Sewer
    • Water: Lake Michigan, Public

    Community & neighborhood

    Community
    • Community features: Park
    Location
    • Region: Mokena

    HOA & financial

    HOA
    • Services included: None

    Other

    Other facts
    • Listing terms: Conventional
    • Ownership: Fee Simple

    Price history

    DateEventPrice
    9/27/2024Sold$355,000+1.5%$230/sqft
    Source: MRED as distributed by MLS GRID #12138899 Report a problem
    8/21/2024Contingent$349,900$227/sqft
    Source: MRED as distributed by MLS GRID #12138899 Report a problem
    8/15/2024Listed for sale$349,900+66.7%$227/sqft
    Source: MRED as distributed by MLS GRID #12138899 Report a problem
    10/1/2012Listing removed$209,900$136/sqft
    Source: CENTURY 21 Pride Realty #08074402 Report a problem
    5/27/2012Listed for sale$209,900+39.9%$136/sqft
    Source: CENTURY 21 Pride Realty #08074402 Report a problem
    8/9/1995Sold$150,000$97/sqft
    Source: Public Record Report a problem

    Public tax history

    YearProperty taxesTax assessment
    2024$7,490 +5.8%$106,730 +12%
    2023$7,079 +7.8%$95,320 +9.8%
    2022$6,568 +6.3%$86,820 +6.9%
    2021$6,177 +2.2%$81,224 +2.9%
    2020$6,046 +3.3%$78,935 +2.8%
    2019$5,856 +3.5%$76,822 +3%
    2018$5,658 +1.9%$74,613 +2.4%
    2017$5,552 +2.9%$72,871 +3.5%
    2016$5,393 +2.9%$70,373 +3.6%
    2015$5,243 $67,895 +0.7%
    2014$5,243 +2.2%$67,423 -1.3%
    2013$5,130 +0.3%$68,298 -5%
    2012$5,117 +1.8%$71,893 -5%
    2011$5,028 +3.2%$75,676 -3.5%
    2010$4,871 +3.2%$78,421 -2.3%
    2009$4,719 +6%$80,308 +2.4%
    2008$4,453 $78,436 +2.5%
    2007-- $76,523 +7.5%
    2006$4,109 +4.6%$71,185 +8.4%
    2005$3,928 +4.7%$65,657 +8%
    2004$3,753 +1.8%$60,794 +5.1%
    2003$3,688 $57,833

    Find assessor info on the county website

    Neighborhood: 60448

    Nearby schools

    GreatSchools rating
    Schools provided by the listing agent
    • District: 159

    Source: MRED as distributed by MLS GRID. This data may not be complete. We recommend contacting the local school district to confirm school assignments for this home.

    Get a cash offer in 3 minutes
    Find out how much your home could sell for in as little as 3 minutes with a no-obligation cash offer.
    Estimated market value
    $408,800
    Get a cash offer in 3 minutes
    Find out how much your home could sell for in as little as 3 minutes with a no-obligation cash offer.
    Estimated market value
    $408,800