Enjoy peaceful Golf Course Living in the desirable Sun City 55+ Community. Located on the 2nd Green of the 27 hole Ashwood Golf Course. This completely remodeled 2 bedroom, 2.5 bathroom residence offers upscale living in this beautiful 55+ community, combining comfort, luxury, and breathtaking views in every direction. You will be immediately impressed upon entering this contemporary home with open-concept floor plan, perfect for both relaxing and entertaining. Newer luxurious hardwood flooring throughout, 5" baseboards, plantation shutters, ceiling fans, and crown molding in every room! The primary bedroom is generously sized with carpet, custom paint, plantation shutters, crown molding, and ceiling fan. Attached is the primary bathroom with dual sinks, walk-in closet, separate shower and tub. The Junior Suite is complete with carpet, custom paint, plantation shutters, crown molding, and ceiling fan, AND attached Junior Suite bathroom. The third room is currently used as an office, but is also perfect for a gym, study, or media room. The chef-inspired kitchen is spacious and has tons of cabinet storage, counter space, is well-lit, and open to the dining room & living room. The living and dining rooms have large windows with unobstructed views of the golf course and desert hills. French door passage to the back covered patio located off the living/dining area. Greeting you out back are 2 separate covered patios for relaxing, BBQing, and entertaining while enjoying fresh air & panoramic views. The spacious laundry room with huge wash sink and 3 car garage with dedicated golf cart space complete this fantastic home. This Sun City Community allows you to enjoy the best of active adult living with access to community amenities including a sparkling pool and spa, sport courts, a clubhouse, and an on-site restaurant.
Sold for $495,000
Listed by: MERIDIAN PROPERTY GROUP • Scott Cheramie • Contact: 909-941-0201
Bought with: REALTY ONE GROUP EMPIRE
$495,000
19506 Vermillion Ln, Apple Valley, CA 92308
2beds
2,167sqft
Single Family Residence
Built in 2005
6,904 Square Feet Lot
$490,900 Zestimate®
$228/sqft
$2,249 Estimated rent
Home value
$490,900
$442,000 - $545,000
$2,249/mo
Zestimate® history
Owner options
List your home for rent
$2,249/mo
Rent Zestimate®
Find your next renter with Zillow Rental Manager. Plus, with online applications, you can quickly screen prospective tenants – for free.
$2,249/mo
Rent Zestimate®
Refinance and save
$3,404/mo
Est. payment
Refinancing to a lower rate could help reduce your monthly payments and save thousands over the life of the loan.
$3,404/mo
Est. payment
Explore your selling options
Work with a Zillow partner agent
Leverage their expertise and Zillow's premium Showcase listings to get your home seen by more buyers.
Get startedList with your own agent
Get your home in front of millions of buyers by listing it on Zillow.
Learn how to do itSell it yourself
Take full control of how buyers see your home on Zillow by listing For Sale by Owner (FSBO).
List your homeWhat's special
Contemporary homePanoramic viewsLuxurious hardwood flooringCrown moldingOpen-concept floor planTons of cabinet storageCovered patios
Zillow last checked:
Listing updated:
Listed by:
Scott Cheramie DRE #01409016 909-224-0008,
MERIDIAN PROPERTY GROUP
Bought with:
Deanna Vela, DRE #02080652
REALTY ONE GROUP EMPIRE
Source: CRMLS,MLS#: CV25234543 Originating MLS: California Regional MLS
Originating MLS: California Regional MLSFacts & features
Interior
Bedrooms & bathrooms
- Bedrooms: 2
- Bathrooms: 3
- Full bathrooms: 2
- 1/2 bathrooms: 1
- Main level bathrooms: 3
- Main level bedrooms: 2
Rooms
- Room types: Family Room, Primary Bedroom, Office, Other
Primary bedroom
- Features: Multiple Primary Suites
Bathroom
- Features: Bathroom Exhaust Fan, Bathtub, Dual Sinks, Solid Surface Counters, Separate Shower, Tub Shower, Walk-In Shower
Kitchen
- Features: Granite Counters, Kitchen Island, Kitchen/Family Room Combo
Other
- Features: Walk-In Closet(s)
Heating
- Central
Cooling
- Central Air
Appliances
- Included: Double Oven, Dishwasher, Gas Cooktop, Disposal, Microwave, Water Heater
- Laundry: Washer Hookup, Gas Dryer Hookup, Inside, Laundry Room
Features
- Breakfast Bar, Block Walls, Crown Molding, Eat-in Kitchen, Granite Counters, High Ceilings, Multiple Primary Suites, Walk-In Closet(s)
- Flooring: Tile, Wood
- Windows: Double Pane Windows, Low-Emissivity Windows, Plantation Shutters, Screens
- Has fireplace: Yes
- Fireplace features: Family Room
- Common walls with other units/homes: No Common Walls
Interior area
- Total interior livable area: 2,167 sqft
Property
Parking
- Total spaces: 3
- Parking features: Garage
- Attached garage spaces: 3
Features
- Levels: One
- Stories: 1
- Entry location: 1
- Patio & porch: Covered
- Pool features: Association, Community, In Ground
- Has spa: Yes
- Spa features: Association, Community, In Ground
- Fencing: Block
- Has view: Yes
- View description: Golf Course
Lot
- Size: 6,904 Square Feet
- Features: Cul-De-Sac, Level, On Golf Course
Details
- Parcel number: 0434791400000
- Special conditions: Standard
Construction
Type & style
- Home type: SingleFamily
- Architectural style: Modern
- Property subtype: Single Family Residence
Materials
- Stucco
- Foundation: Slab
- Roof: Tile
Condition
- Turnkey
- New construction: No
- Year built: 2005
Utilities & green energy
- Sewer: Public Sewer
- Water: Public
- Utilities for property: Electricity Connected, Natural Gas Connected, Sewer Connected, Water Connected
Community & HOA
Community
- Features: Golf, Sidewalks, Gated, Pool
- Security: Security System, Carbon Monoxide Detector(s), Gated Community, Gated with Attendant, Smoke Detector(s)
- Senior community: Yes
HOA
- Has HOA: Yes
- Amenities included: Sport Court
- HOA fee: $254 monthly
- HOA name: Solera at Appley Valley
- HOA phone: 949-855-1800
Location
- Region: Apple Valley
Financial & listing details
- Price per square foot: $228/sqft
- Tax assessed value: $321,259
- Annual tax amount: $3,776
- Date on market: 10/8/2025
- Cumulative days on market: 6 days
- Listing terms: Submit
- Road surface type: Paved
Price history
| Date | Event | Price |
|---|---|---|
| 11/12/2025 | Sold | $495,000-1%$228/sqft |
Source:  CRMLS #CV25234543 Report a problem CRMLS #CV25234543 Report a problem | ||
| 10/18/2025 | Contingent | $499,900$231/sqft |
Source: CRMLS #CV25234543 Report a problem | ||
| 10/8/2025 | Listed for sale | $499,900+27.2%$231/sqft |
Source: CRMLS #CV25234543 Report a problem | ||
| 8/2/2005 | Sold | $393,000$181/sqft |
Source: Public Record Report a problem | ||
Public tax history
| Year | Property taxes | Tax assessment |
|---|---|---|
| 2025 | $3,776 +2.9% | $321,259 +2% |
| 2024 | $3,669 +0.9% | $314,960 +2% |
| 2023 | $3,636 +1.5% | $308,784 +2% |
| 2022 | $3,581 +2.3% | $302,729 +2% |
| 2021 | $3,499 +0.1% | $296,794 +1% |
| 2020 | $3,497 +1.9% | $293,751 +2% |
| 2019 | $3,434 +2.5% | $287,992 +2% |
| 2018 | $3,349 +1.4% | $282,345 +2% |
| 2017 | $3,303 | $276,808 +2% |
| 2016 | $3,303 +3.6% | $271,380 +1.5% |
| 2015 | $3,190 +3.9% | $267,304 +2% |
| 2014 | $3,069 | $262,068 +11% |
| 2013 | -- | $236,000 -7.7% |
| 2012 | -- | $255,768 +2% |
| 2011 | -- | $250,753 +0.8% |
| 2010 | -- | $248,879 -0.2% |
| 2009 | -- | $249,470 +2% |
| 2008 | -- | $244,578 +2% |
| 2007 | -- | $239,783 +2% |
| 2006 | -- | $235,082 |
Find assessor info on the county website
Neighborhood: 92308
Nearby homes
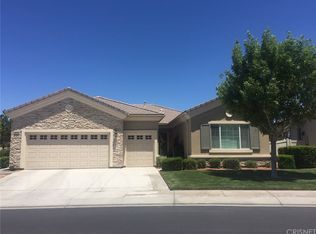
- $454,6002 bd3 ba2.1k sqft19494 Vermillion Ln, Apple Valley, CA 92308Off Market
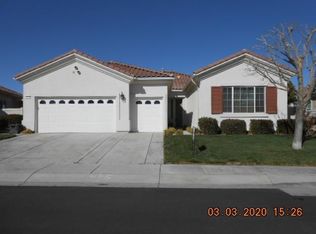
- $405,6002 bd3 ba2.1k sqft19512 Vermillion Ln, Apple Valley, CA 92308Off Market
- $380,0002 bd2 ba1.6k sqft19484 Vermillion Ln, Apple Valley, CA 92308Sold

- $396,6002 bd2 ba2.1k sqft19522 Westchester Rd, Apple Valley, CA 92308Off Market
- $459,5002 bd3 ba2.1k sqft19518 Vermillion Ln, Apple Valley, CA 92308Off Market
- $425,8002 bd3 ba2.1k sqft10915 Kelvington Ln, Apple Valley, CA 92308Off Market
- $371,4002 bd2 ba1.6k sqft19474 Vermillion Ln, Apple Valley, CA 92308Off Market
- $433,0002 bd3 ba2.1k sqft19526 Vermillion Ln, Apple Valley, CA 92308Off Market
Nearby schools
GreatSchools rating
- 4/10Rio Vista Elementary SchoolGrades: K-6Distance: 3.4 mi
- 4/10Sitting Bull AcademyGrades: K-8Distance: 2.4 mi
- 5/10Apple Valley High SchoolGrades: 9-12Distance: 2.9 mi
Get a cash offer in 3 minutes
Find out how much your home could sell for in as little as 3 minutes with a no-obligation cash offer.
Estimated market value
$490,900
Get a cash offer in 3 minutes
Find out how much your home could sell for in as little as 3 minutes with a no-obligation cash offer.
Estimated market value
$490,900
- California
- San Bernardino County
- Apple Valley
- 92308
- 19506 Vermillion Ln
Nearby cities
Nearby zip codes
Other Apple Valley Topics
