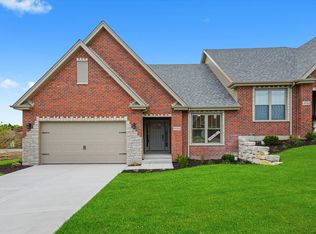
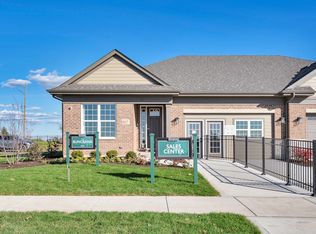
SOLD BEFORE LISTING. Pictures are of a similar unit, STILL TIME TO ADD FEATURES AND PICK OUT YOUR FINISHES AND COLORS ALSO AVAILABLE FOR IMMEDIATE DELIVERY IS THE MODEL at 8803 WILLOW LN. SEE ALL THE UNITS., Welcome to The Willows of Mokena upscale attached single family Duplex Ranch Homes with Basements. Here you will find many Quality finishes as standard in the base price, but options are available for finished lower level or expanded loft area. These buildings are full Brick and Stone construction.
Pending
$573,153
19507 Foxford Ln, Mokena, IL 60448
2beds
1,860sqft
Duplex, Single Family Residence
Built in 2025
-- sqft lot
$-- Zestimate®
$308/sqft
$150/mo HOA
What's special
- 317 days
- 4
- 0
Zillow last checked:
Listing updated:
Listed by:
Bruce La Ha 708-828-1090,
RE/MAX 10
Source: MRED as distributed by MLS GRID,MLS#: 12516133
Facts & features
Interior
Bedrooms & bathrooms
- Bedrooms: 2
- Bathrooms: 2
- Full bathrooms: 2
Rooms
- Room types: No additional rooms
Primary bedroom
- Features: Flooring (Vinyl), Bathroom (Full)
- Level: Main
- Area: 221 Square Feet
- Dimensions: 17X13
Bedroom 2
- Features: Flooring (Vinyl)
- Level: Main
- Area: 156 Square Feet
- Dimensions: 13X12
Dining room
- Features: Flooring (Vinyl)
- Level: Main
- Area: 130 Square Feet
- Dimensions: 13X10
Kitchen
- Features: Kitchen (Eating Area-Breakfast Bar, Pantry-Walk-in, Breakfast Room, SolidSurfaceCounter), Flooring (Vinyl)
- Level: Main
- Area: 195 Square Feet
- Dimensions: 15X13
Laundry
- Features: Flooring (Vinyl)
- Level: Main
- Area: 70 Square Feet
- Dimensions: 10X7
Living room
- Features: Flooring (Vinyl)
- Level: Main
- Area: 345 Square Feet
- Dimensions: 23X15
Heating
- Natural Gas, Forced Air
Cooling
- Central Air
Appliances
- Laundry: In Unit, Sink
Features
- Windows: Screens
- Basement: Unfinished,Crawl Space,Full
- Common walls with other units/homes: End Unit
Interior area
- Total structure area: 0
- Total interior livable area: 1,860 sqft
Property
Parking
- Total spaces: 4
- Parking features: Concrete, Garage Door Opener, Yes, Garage Owned, Attached, Off Street, Garage
- Attached garage spaces: 2
- Has uncovered spaces: Yes
Accessibility
- Accessibility features: No Disability Access
Features
- Patio & porch: Patio
Lot
- Size: 3,330 Square Feet
- Dimensions: 45X74
- Features: Landscaped
Details
- Parcel number: 1909102000070000
- Special conditions: Home Warranty
Construction
Type & style
- Home type: MultiFamily
- Property subtype: Duplex, Single Family Residence
Materials
- Brick, Stone
- Foundation: Concrete Perimeter
- Roof: Asphalt
Condition
- New Construction
- New construction: Yes
- Year built: 2025
Details
- Builder model: RANCH DUPLEX
- Warranty included: Yes
Utilities & green energy
- Electric: Circuit Breakers, 200+ Amp Service
- Sewer: Public Sewer
- Water: Lake Michigan
Community & HOA
HOA
- Has HOA: Yes
- Services included: Insurance, Exterior Maintenance, Lawn Care, Snow Removal
- HOA fee: $150 monthly
Location
- Region: Mokena
Financial & listing details
- Price per square foot: $308/sqft
- Date on market: 11/12/2025
- Ownership: Fee Simple w/ HO Assn.
Estimated market value
Not available
Estimated sales range
Not available
Not available
Price history
| Date | Event | Price |
|---|---|---|
| 5/20/2026 | Pending sale | $573,153$308/sqft |
Source: REMAX Report a problem | ||
| 5/20/2026 | Listing removed | $573,153$308/sqft |
Source:  MRED as distributed by MLS GRID #12516133 Report a problem MRED as distributed by MLS GRID #12516133 Report a problem | ||
| 11/12/2025 | Pending sale | $573,153$308/sqft |
Source: MRED as distributed by MLS GRID #12516133 Report a problem | ||
Public tax history
Tax history is unavailable.
Monthly payment
Est. payment
Payment breakdown
Explore the cost of this home by adjusting the details. Changes won't be saved.Climate risks
Neighborhood: 60448
Nearby schools
Schools provided by the listing agent
- District: 161
Source: MRED as distributed by MLS GRID. This data may not be complete. We recommend contacting the local school district to confirm school assignments for this home.
Similar homes
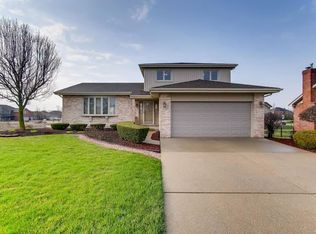
- $552,9002 bd2 ba1.8k sqft8801 Willow Ln, Mokena, IL 60448Active
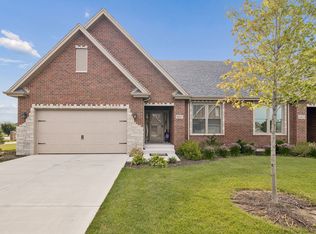 MLS ID #12589932, Michelle Ward, Coldwell Banker Real Estate Group. MRED as distributed by MLS GRID
 - $535,9003 bd3 ba1.7k sqft11321 1st St, Mokena, IL 60448Active
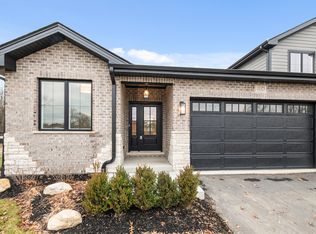 MLS ID #12637672, Maria Maloney, Coldwell Banker Real Estate Group. MRED as distributed by MLS GRID
 - $556,9002 bd2 ba1.9k sqft19224 Buncrana Cir, Tinley Park, IL 60487New Construction
 Crana Homes
 - from $539,9002 bd2 ba1.9k sqftThe Buncrana Plan, Brookside Glen Villas, Tinley Park, IL 60487New ConstructionCrana Homes
