Welcome to this beautifully designed multigenerational home with tons of upgrades; cannot build new for this price! Located in sought after Union HS boundary, ideal for multigenerational households or anyone seeking private guest quarters or possible rental income. The attached private suite/ ADU features its own separate entrance, living room, kitchenette, bedroom, full bathroom, and laundry. Inside the main home, you'll find a bright, open-concept layout where the living and dining areas seamlessly flow together – perfect for entertaining. The chef’s kitchen is a standout, showcasing an extra-large quartz island, double ovens, microwave with a convection oven, walk-in pantry, instant hot water and a newer Samsung smart refrigerator. Upstairs, discover three spacious bedrooms, a versatile loft, and a flex space that can be customized to suit your lifestyle – think home gym, office, hobby room, or playroom. The home is hardwired for high-speed internet throughout, making work-from-home and streaming a breeze. Smart thermostat & lighting throughout the home. Ceiling fans featured in nearly every room, including a stylish, oversized fan in the family room. A whole-house water filtration & water softener system ensures clean & great-tasting water. HVAC just had yearly maintenance service done. Step outside to your nearly quarter-acre backyard oasis, featuring a professionally designed System Pavers patio – perfect for outdoor gatherings, relaxing evenings, or a future hot tub or pool.(20 & 30 AMP outlets are already installed) Large Tuff Shed with power is on the side of the home. Driveway is extra wide, allowing for 5 cars to fit on it. Home is located on a cul de sac. Community has wetland trails and several small parks. Stop by the Open House this Saturday or Sunday from 11-2pm.
Sold
$840,000
19507 NE 22nd Cir, Vancouver, WA 98684
4beds
3,215sqft
Residential, Single Family Residence
Built in 2017
10,018 Square Feet Lot
$842,400 Zestimate®
$261/sqft
$4,104 Estimated rent
Home value
$842,400
$792,000 - $901,000
$4,104/mo
Zestimate® history
Owner options
List your home for rent
$4,104/mo
Rent Zestimate®
Find your next renter with Zillow Rental Manager. Plus, with online applications, you can quickly screen prospective tenants – for free.
$4,104/mo
Rent Zestimate®
Refinance and save
$5,207/mo
Est. payment
Refinancing to a lower rate could help reduce your monthly payments and save thousands over the life of the loan.
$5,207/mo
Est. payment
Explore your selling options
Work with a Zillow partner agent
Leverage their expertise and Zillow's premium Showcase listings to get your home seen by more buyers.
Get startedList with your own agent
Get your home in front of millions of buyers by listing it on Zillow.
Learn how to do itSell it yourself
Take full control of how buyers see your home on Zillow by listing For Sale by Owner (FSBO).
List your homeWhat's special
Nearly quarter-acre backyardDouble ovensCeiling fansWalk-in pantryExtra-large quartz islandOpen-concept layout
Zillow last checked:
Listing updated:
Listed by:
Kristin Babby 360-213-5132,
John L. Scott Real Estate
Bought with:
Heather Rekucki, 104996
Professional Realty Services International, Inc.
Source: RMLS (OR),MLS#: 763827731
Facts & features
Interior
Bedrooms & bathrooms
- Bedrooms: 4
- Bathrooms: 4
- Full bathrooms: 3
- Partial bathrooms: 1
- Main level bathrooms: 2
Rooms
- Room types: Guest Quarters, Loft, Den, Bedroom 2, Bedroom 3, Dining Room, Family Room, Kitchen, Living Room, Primary Bedroom
Primary bedroom
- Features: Ceiling Fan, Walkin Closet, Wallto Wall Carpet
- Level: Upper
Bedroom 2
- Features: Ceiling Fan, Wallto Wall Carpet
- Level: Upper
Bedroom 3
- Features: Ceiling Fan, Laminate Flooring
- Level: Upper
Dining room
- Features: Sliding Doors, Laminate Flooring
- Level: Main
Kitchen
- Features: Dishwasher, Disposal, Gas Appliances, Instant Hot Water, Island, Microwave, Pantry, Convection Oven, Double Oven, Free Standing Range, Free Standing Refrigerator, Quartz
- Level: Main
Living room
- Features: Ceiling Fan, Fireplace, Laminate Flooring
- Level: Main
Heating
- Forced Air, Fireplace(s)
Cooling
- Central Air, Exhaust Fan
Appliances
- Included: Built In Oven, Convection Oven, Dishwasher, Disposal, Double Oven, Free-Standing Gas Range, Free-Standing Range, Free-Standing Refrigerator, Gas Appliances, Instant Hot Water, Microwave, Plumbed For Ice Maker, Range Hood, Stainless Steel Appliance(s), Water Purifier, Washer/Dryer, Water Softener, Gas Water Heater, Tankless Water Heater
Features
- High Speed Internet, Quartz, Ceiling Fan(s), Eat-in Kitchen, Kitchen, Shower, Kitchen Island, Pantry, Walk-In Closet(s)
- Flooring: Laminate, Wall to Wall Carpet
- Doors: Sliding Doors
- Windows: Double Pane Windows
- Basement: Crawl Space
- Number of fireplaces: 1
- Fireplace features: Gas
Interior area
- Total structure area: 3,215
- Total interior livable area: 3,215 sqft
Property
Parking
- Total spaces: 3
- Parking features: Driveway, Garage Door Opener, Attached, Extra Deep Garage, Tandem
- Attached garage spaces: 3
- Has uncovered spaces: Yes
Accessibility
- Accessibility features: Accessible Entrance, Garage On Main, Main Floor Bedroom Bath, Accessibility
Features
- Levels: Two
- Stories: 2
- Patio & porch: Patio
- Exterior features: Yard
- Fencing: Fenced
Lot
- Size: 10,018 Square Feet
- Features: Cul-De-Sac, Level, Sprinkler, SqFt 10000 to 14999
Details
- Additional structures: GuestQuarters, ToolShed
- Parcel number: 986039481
- Other equipment: Satellite Dish
Construction
Type & style
- Home type: SingleFamily
- Property subtype: Residential, Single Family Residence
Materials
- Brick, Cement Siding
- Foundation: Concrete Perimeter
- Roof: Composition
Condition
- Resale
- New construction: No
- Year built: 2017
Utilities & green energy
- Gas: Gas
- Sewer: Public Sewer
- Water: Public
- Utilities for property: Cable Connected
Community & HOA
HOA
- Has HOA: Yes
- Amenities included: Commons, Maintenance Grounds
- HOA fee: $86 monthly
Location
- Region: Vancouver
Financial & listing details
- Price per square foot: $261/sqft
- Tax assessed value: $752,036
- Annual tax amount: $7,096
- Date on market: 4/24/2025
- Cumulative days on market: 3 days
- Listing terms: Cash,Conventional,FHA,VA Loan
- Road surface type: Paved
Price history
| Date | Event | Price |
|---|---|---|
| 6/2/2025 | Sold | $840,000+1.8%$261/sqft |
Source:  RMLS (OR) #763827731 Report a problem RMLS (OR) #763827731 Report a problem | ||
| 4/28/2025 | Pending sale | $825,000$257/sqft |
Source: RMLS (OR) #763827731 Report a problem | ||
| 4/24/2025 | Listed for sale | $825,000+50.4%$257/sqft |
Source: RMLS (OR) #763827731 Report a problem | ||
| 10/4/2017 | Sold | $548,400$171/sqft |
Source: Public Record Report a problem | ||
Public tax history
| Year | Property taxes | Tax assessment |
|---|---|---|
| 2024 | $7,675 +8.2% | $752,036 +3.5% |
| 2023 | $7,097 +7.6% | $726,475 +2.6% |
| 2022 | $6,594 +2% | $707,771 +14.4% |
| 2021 | $6,467 0% | $618,472 +8.4% |
| 2020 | $6,469 | $570,689 -0.5% |
| 2019 | $6,469 +14.9% | $573,494 +6.7% |
| 2018 | $5,630 +24.3% | $537,338 +55.5% |
| 2017 | $4,530 | $345,570 |
| 2016 | -- | -- |
Find assessor info on the county website
Neighborhood: Mill Plain
Nearby homes
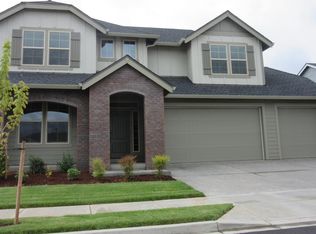
- $756,4004 bd3 ba2.5k sqft19503 NE 22nd Cir, Vancouver, WA 98684Off Market
- $859,8005 bd3 ba3.3k sqft19511 NE 22nd Cir, Vancouver, WA 98684Off Market
- $782,5005 bd2 ba2.9k sqft19506 NE 22nd Cir, Vancouver, WA 98684Off Market
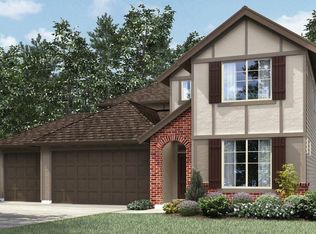
- $771,0003 bd2 ba2.5k sqft19515 NE 22nd Cir, Vancouver, WA 98684Off Market
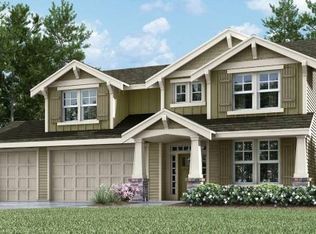
- $867,2005 bd3 ba3.3k sqft19405 NE 22nd Cir, Vancouver, WA 98684Off Market
- $713,0003 bd2 ba2.5k sqft19502 NE 22nd Cir, Vancouver, WA 98684Off Market
- $773,4005 bd3 ba2.9k sqft19404 NE 22nd Cir, Vancouver, WA 98684Off Market
- $850,2005 bd3 ba3.1k sqft19401 NE 22nd Cir, Vancouver, WA 98684Off Market
Nearby schools
GreatSchools rating
- 6/10Harmony Elementary SchoolGrades: PK-5Distance: 1 mi
- 5/10Pacific Middle SchoolGrades: 6-8Distance: 1 mi
- 7/10Union High SchoolGrades: 9-12Distance: 1.1 mi
Schools provided by the listing agent
- Elementary: Harmony
- Middle: Pacific
- High: Union
Source: RMLS (OR). This data may not be complete. We recommend contacting the local school district to confirm school assignments for this home.
Get a cash offer in 3 minutes
Find out how much your home could sell for in as little as 3 minutes with a no-obligation cash offer.
Estimated market value
$842,400
Get a cash offer in 3 minutes
Find out how much your home could sell for in as little as 3 minutes with a no-obligation cash offer.
Estimated market value
$842,400
- Washington
- Clark County
- Vancouver
- 98684
- Mill Plain
- 19507 NE 22nd Cir
Nearby cities
Nearby neighborhoods
Nearby zip codes
Other Vancouver Topics
