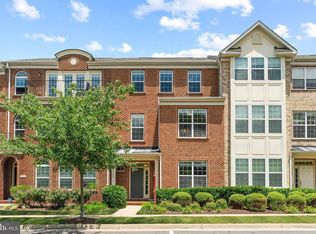
**Stunning Golf Course Views!** Discover refined elegance and effortless living in this exquisite 5-bedroom, 4.5-bathroom townhouse, boasting approximately 3,500 square feet of thoughtfully crafted space and a generous oversized 2-car garage. Nestled on a peaceful edge of the community overlooking the picturesque Lansdowne Resort Golf Course, this residence blends serene suburban charm with the convenience of urban walkability—mere steps from the vibrant shops, dining, and amenities at Lansdowne Town Center. The inviting open-concept layout is ideal for gatherings and daily life, highlighted by dual staircases, a grand family room with cozy gas fireplace, and a chef's gourmet kitchen featuring rich maple cabinets, sleek granite counters, premium stainless steel appliances, and a sunny breakfast nook flowing seamlessly to a secluded courtyard patio. The opulent primary suite offers a private sitting area and luxurious spa-like bathroom, complemented by two additional suite-style bedrooms—one a spacious third-floor retreat and the other a versatile in-law/guest suite. The extra bedrooms provide endless possibilities as home offices, studies, or play areas. Enjoy low-maintenance luxury with HOA handling lawn care, landscaping, and snow removal, plus privileged access to a nearby clubhouse equipped with a state-of-the-art gym, refreshing outdoor pool, and dedicated yoga studio. Enhance your active lifestyle with scenic trails for walking and biking, playgrounds, expansive green spaces, and a convenient neighborhood dog park. Perfectly positioned near highly regarded schools such as Riverside High School, and just minutes from Leesburg, Reston, Tysons Corner, and Washington, DC—with easy access to park-and-ride options—this home delivers an unparalleled combination of sophistication, prime location, and modern convenience. Don't let this rare gem slip away!
Sold for $795,000
Zillow last checked:
Listing updated:
Bought with:
Lorrie Penn Hunter, 0225066392
Pearson Smith Realty, LLC
Source: Bright MLS,MLS#: VALO2113068
Price history
| Date | Event | Price |
|---|---|---|
| 2/3/2026 | Sold | $795,000-0.5%$229/sqft |
Source:  Bright MLS #VALO2113068 Report a problem Bright MLS #VALO2113068 Report a problem | ||
| 1/7/2026 | Contingent | $799,000$230/sqft |
Source: Bright MLS #VALO2113068 Report a problem | ||
| 1/7/2026 | Listing removed | $3,800$1/sqft |
Source: Bright MLS #VALO2113302 Report a problem | ||
| 1/3/2026 | Listed for rent | $3,800+8.6%$1/sqft |
Source: Bright MLS #VALO2113302 Report a problem | ||
| 12/31/2025 | Listed for sale | $799,000+53.7%$230/sqft |
Source: Bright MLS #VALO2113068 Report a problem | ||
| 4/14/2024 | Listing removed | -- |
Source: Bright MLS #VALO2068804 Report a problem | ||
| 4/13/2024 | Listed for rent | $3,500+16.7%$1/sqft |
Source: Bright MLS #VALO2068804 Report a problem | ||
| 5/26/2017 | Listing removed | $3,000$1/sqft |
Source: Samson Properties #LO9955335 Report a problem | ||
| 5/24/2017 | Listed for rent | $3,000+7.1%$1/sqft |
Source: Samson Properties #LO9955335 Report a problem | ||
| 10/24/2016 | Sold | $520,000-1%$150/sqft |
Source: Public Record Report a problem | ||
| 10/22/2016 | Listing removed | $2,800-6.7%$1/sqft |
Source: Keller Williams - Loudoun Gateway #LO9684437 Report a problem | ||
| 9/14/2016 | Price change | $525,000+3.8%$151/sqft |
Source: Keller Williams Realty #LO9612010 Report a problem | ||
| 8/29/2016 | Price change | $505,900-2.7%$146/sqft |
Source: Keller Williams Realty #LO9612010 Report a problem | ||
| 8/12/2016 | Price change | $519,900-1.9%$150/sqft |
Source: Keller Williams Realty #LO9612010 Report a problem | ||
| 7/2/2016 | Price change | $529,9000%$153/sqft |
Source: Keller Williams Realty #LO9612010 Report a problem | ||
| 6/25/2016 | Price change | $530,000-5.4%$153/sqft |
Source: Keller Williams Realty #LO9612010 Report a problem | ||
| 6/12/2016 | Price change | $560,000+5.7%$161/sqft |
Source: KELLER WILLIAMS REALTY #LO9612010 Report a problem | ||
| 6/11/2016 | Price change | $530,000-1.9%$153/sqft |
Source: Keller Williams - Loudoun Gateway #LO9612010 Report a problem | ||
| 5/18/2016 | Price change | $540,000-3.6%$156/sqft |
Source: Keller Williams - Loudoun Gateway #LO9612010 Report a problem | ||
| 3/31/2016 | Price change | $560,000-2.6%$161/sqft |
Source: Keller Williams Realty #LO9612010 Report a problem | ||
| 10/11/2014 | Listing removed | $3,000$1/sqft |
Source: Keller Williams Realty #LO8433258 Report a problem | ||
| 10/10/2014 | Listed for sale | $575,000+33.6%$166/sqft |
Source: Keller Williams Realty Report a problem | ||
| 8/17/2014 | Listed for rent | $3,000-1.6%$1/sqft |
Source: Keller Williams Realty #LO8433258 Report a problem | ||
| 10/23/2013 | Listing removed | $3,050$1/sqft |
Source: Keller Williams Realty #LO8155567 Report a problem | ||
| 10/19/2013 | Price change | $3,050-3.2%$1/sqft |
Source: Keller Williams Realty #LO8155567 Report a problem | ||
| 8/10/2013 | Listed for rent | $3,150$1/sqft |
Source: Keller Williams Realty Report a problem | ||
| 9/21/2009 | Sold | $430,350$124/sqft |
Source: Public Record Report a problem | ||

Get a cash offer in 3 minutes
Find out how much your home could sell for in as little as 3 minutes with a no-obligation cash offer.
Estimated market value
$800,600
