Skip main navigation
Sold for $554,000
  • $554,000

    19508 Wyndmill Cir, Odessa, FL 33556

    4beds
    1,835sqft
    Single Family Residence
    Built in 1993
    8,547 Square Feet Lot
    $559,700 Zestimate®
    $302/sqft
    $3,621 Estimated rent

    Home value

    $559,700

    $532,000 - $588,000

    $3,621/mo

    Zestimate® history
    Loading
    Loading...

    Owner options

    List your home for rent

    $3,621/mo

    Rent Zestimate®

    Find your next renter with Zillow Rental Manager. Plus, with online applications, you can quickly screen prospective tenants – for free.

    Learn more

    $3,621/mo

    Rent Zestimate®

    Refinance and save

    $3,850/mo

    Est. payment

    Refinancing to a lower rate could help reduce your monthly payments and save thousands over the life of the loan.

    See today's rates

    $3,850/mo

    Est. payment

    Explore your selling options

    Work with a Zillow partner agent

    Leverage their expertise and Zillow's premium Showcase listings to get your home seen by more buyers.

    Get started

    List with your own agent

    Get your home in front of millions of buyers by listing it on Zillow.

    Learn how to do it

    Sell it yourself

    Take full control of how buyers see your home on Zillow by listing For Sale by Owner (FSBO).

    List your home

    What's special

    Newer wooden fenceMature treesNew sodUpdates galoreSitting roomInterior paintFrench doors
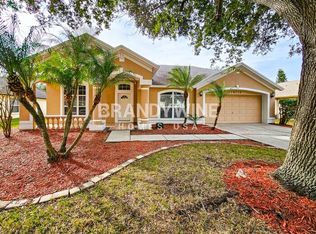
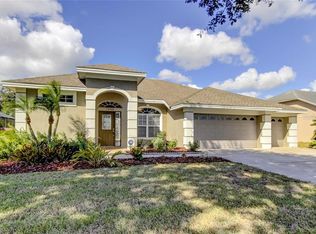
    Stunning POOL home with updates galore, tucked away in the highly sought-after community of Wyndham Lakes! From the moment you drive up, you will be surrounded by mature trees, quiet living and the curb appeal of NEW sod, NEW gutters around the entire home, fresh landscaping and a beautiful newly painted large entryway. This spacious home features 4 bedrooms and 2 full bathrooms, luxury vinyl flooring throughout, crown molding, and 10ft ceilings in the main areas. If you prefer to use the front bedroom as an OFFICE, it’s already been upgraded to include frame molding throughout, open closet system and French doors. The interior of the home showcases a beautiful chef’s kitchen equipped with solid wood cabinets, granite countertops, large basin sink, upgraded stainless appliances, and a breakfast bar for casual dining. Relax in the cozy living room while enjoying the NEW custom wood-burning fireplace and built in bookcases (2021), recessed lighting and NEW ceiling fan. Enjoy a large dining or sitting room near the entry way of the home. The convenient laundry room is equipped with washer and dryer and storage space. The exterior features an in-ground pool with newer equipment and beautiful surfacing, completed screened in. The backyard has a newer wooden fence for privacy and plenty of space for entertaining. There is also a NEW water softener system (2022) available at the home. For a cost savings, the property includes many recent changes including the A/C (2020), a newer Roof, hot water heater (2020), New exterior and interior paint (2020), and overhead storage racks in the 2 car garage. You will be conveniently located just minutes from amazing schools and shopping, while being centrally located to the 589 for quick travel into the city or across the bay area. This won’t last long so make an offer today!

    Zillow last checked:

    Listing updated:

    Listed by:

    Brian Jones 813-546-4165,

    ALLISON JAMES ESTATES & HOMES 941-500-4922

    Bought with:

    HA JUNG KO

    PEOPLE'S CHOICE REALTY SVC LLC

    Source: Stellar MLS,MLS#: T3484678MLS LogoOriginating MLS: Sarasota - Manatee

    Facts & features

    Interior

    Bedrooms & bathrooms
    • Bedrooms: 4
    • Bathrooms: 2
    • Full bathrooms: 2
    Primary bedroom
    • Features: En Suite Bathroom, Walk-In Closet(s)
    • Level: First
    • Dimensions: 13x7
    Kitchen
    • Level: First
    • Dimensions: 15x18
    Living room
    • Level: First
    • Dimensions: 13x7
    Heating
    • Central
    Cooling
    • Central Air
    Appliances
    • Included: Oven, Cooktop, Dishwasher, Disposal, Dryer, Electric Water Heater, Range Hood, Refrigerator, Washer, Water Softener
    Features
    • Ceiling Fan(s), Crown Molding, High Ceilings, Living Room/Dining Room Combo, Solid Surface Counters, Solid Wood Cabinets, Tray Ceiling(s), Walk-In Closet(s)
    • Flooring: Porcelain Tile, Vinyl
    • Doors: Sliding Doors
    • Windows: Window Treatments
    • Has fireplace: Yes
    • Fireplace features: Wood Burning
    Interior area
    • Total structure area: 2,447
    • Total interior livable area: 1,835 sqft

    Property

    Parking
    • Total spaces: 2
    • Parking features: Garage - Attached
    • Attached garage spaces: 2
    Features
    • Levels: One
    • Stories: 1
    • Patio & porch: Covered
    • Exterior features: Irrigation System, Lighting, Rain Gutters, Sidewalk
    • Has private pool: Yes
    • Pool features: In Ground
    • Fencing: Wood
    Lot
    • Size: 8,547 Square Feet
    • Dimensions: 77 x 111
    • Residential vegetation: Trees/Landscaped
    Details
    • Parcel number: U02271700A00000500004.0
    • Zoning: ASC-1
    • Special conditions: None

    Construction

    Type & style
    • Home type: SingleFamily
    • Property subtype: Single Family Residence
    Materials
    • Stucco
    • Foundation: Slab
    • Roof: Shingle
    Condition
    • New construction: No
    • Year built: 1993

    Utilities & green energy

    • Sewer: Public Sewer
    • Water: Public
    • Utilities for property: BB/HS Internet Available, Cable Connected, Electricity Connected, Sewer Connected, Sprinkler Meter, Street Lights, Water Connected

    Community & HOA

    Community
    • Features: Sidewalks
    • Security: Security System, Smoke Detector(s)
    • Pet fee: $0 monthly
    • Subdivision: WYNDHAM LAKE SUB PH ONE
    HOA
    • Has HOA: Yes
    • HOA fee: $44 monthly
    • HOA name: Wyndham Lakes
    • HOA phone: 813-936-4118
    • Second HOA name: Greenacre Properties
    Location
    • Region: Odessa

    Financial & listing details

    • Price per square foot: $302/sqft
    • Tax assessed value: $421,161
    • Annual tax amount: $5,323
    • Date on market: 11/9/2023
    • Cumulative days on market: 1 day
    • Listing terms: Cash,Conventional,FHA,VA Loan
    • Ownership: Fee Simple
    • Total actual rent: 0
    • Electric utility on property: Yes
    • Road surface type: Paved

    Price history

    DateEventPrice
    12/15/2023Sold$554,000-1.1%$302/sqft
    Source: Stellar MLS #T3484678 Report a problem
    11/11/2023Pending sale$560,000$305/sqft
    Source: Stellar MLS #T3484678 Report a problem
    11/9/2023Listed for sale$560,000+62.6%$305/sqft
    Source: Stellar MLS #T3484678 Report a problem
    8/29/2020Sold$344,500$188/sqft
    Source: Public Record Report a problem
    6/5/2020Sold$344,500-1.6%$188/sqft
    Source: Stellar MLS #T3239808 Report a problem
    5/5/2020Pending sale$349,995$191/sqft
    Source: MIHARA & ASSOCIATES INC. #T3239808 Report a problem
    5/2/2020Listed for sale$349,995+37.3%$191/sqft
    Source: MIHARA & ASSOCIATES INC. #T3239808 Report a problem
    3/14/2020Sold$255,000-10.8%$139/sqft
    Source: Public Record Report a problem
    8/9/2017Sold$286,000-3.1%$156/sqft
    Source: Public Record Report a problem
    7/13/2017Pending sale$295,000$161/sqft
    Source: KELLER WILLIAMS TAMPA PROP. #T2892518 Report a problem
    7/11/2017Listed for sale$295,000+134.1%$161/sqft
    Source: KELLER WILLIAMS TAMPA PROP. #T2892518 Report a problem
    4/9/1996Sold$126,000$69/sqft
    Source: Public Record Report a problem

    Public tax history

    YearProperty taxesTax assessment
    2025$6,426 +8.2%$354,517 +2.9%
    2024$5,940 +6%$344,526 +5.5%
    2023$5,604 +5.3%$326,581 +3%
    2022$5,324 +1.3%$317,069 +3%
    2021$5,256 +37.3%$307,834 +33.8%
    2020$3,828 +2%$230,072 +1.3%
    2019$3,754 $227,058 +1.9%
    2018$3,754 +1.5%$222,824 +8.3%
    2017$3,698 +66.3%$205,714 +47.6%
    2016$2,224 +1.7%$139,368 +0.7%
    2015$2,187 +0.1%$138,399 +0.8%
    2014$2,184 $137,301 +1.5%
    2013$2,184 +0.5%$135,272 +1.7%
    2012$2,173 -7.8%$133,011 -6.2%
    2011$2,356 +2.7%$141,818 +1.5%
    2010$2,293 +3.1%$139,722 +2.7%
    2009$2,224 +0.3%$136,049 +0.1%
    2008$2,217 -7.9%$135,913 +3%
    2007$2,408 -4.6%$131,954 +2.5%
    2006$2,524 +0.3%$128,736 +3%
    2005$2,516 $124,986 +3%
    2004-- $121,346 +1.9%
    2003-- $119,083 +2.4%
    2002-- $116,292 +1.6%
    2001-- $114,461 -1.5%
    2000$2,302 $116,246
    Find assessor info on the county website

    Neighborhood: 33556

    Nearby schools

    GreatSchools rating
    Schools provided by the listing agent
    • Elementary: Hammond Elementary School
    • Middle: Martinez-HB
    • High: Steinbrenner High School

    Source: Stellar MLS. This data may not be complete. We recommend contacting the local school district to confirm school assignments for this home.

    Get a cash offer in 3 minutes
    Find out how much your home could sell for in as little as 3 minutes with a no-obligation cash offer.
    Estimated market value
    $559,700
    Get a cash offer in 3 minutes
    Find out how much your home could sell for in as little as 3 minutes with a no-obligation cash offer.
    Estimated market value
    $559,700