Skip main navigation
Active
  • $549,900

    19509 Kolsti Way, Pflugerville, TX 78660

    4beds
    3,012sqft
    : 
    Loading
    Get pre-qualified
    Single Family Residence
    Built in 2016
    8,712 Square Feet Lot
    $-- Zestimate®
    $183/sqft
    $41/mo HOA

    What's special

    Multi-generational floorplanDedicated private officePrivate movie roomDedicated game roomHigh-ceiling designPrimary suite
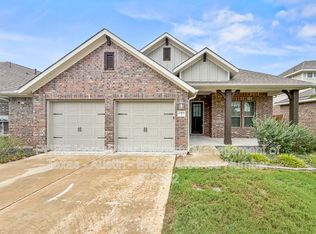
    Welcome to 19509 Kolsti! This stunning 3,012 sqft home, built in 2017, perfectly blends modern comfort with a functional layout. Featuring 4 spacious bedrooms and 3 full baths, the home features a high-ceiling design that creates an immediate sense of grandeur. The main level offers a multi-generational floorplan with two bedrooms, including the primary suite, plus a dedicated private office. Upstairs, the entertainment potential is endless with a dedicated game room and a private movie room. Outside, the property boasts an expansive backyard perfect for gatherings, complemented by the convenience of a spacious 3-car garage. Peace of mind comes standard with a full HVAC system replacement completed in 2025. Ideally situated for commuters and professionals, this home is less than 30 minutes from the Austin airport, the Tesla Gigafactory, and the Samsung plant. This home is a rare opportunity to own a turnkey property that checks every box.
    22 days
    |
    988
    |
    70
    |

    Likely to sell faster than

    Zillow last checked:

    Listing updated:

    Listed by:

    Adelina Rotar (512) 522-9715,

    Keller Williams Realty (512) 448-4111,

    Fatima Jaffer (512) 749-5595,

    Keller Williams Realty

    Source: Unlock MLS,MLS#: 2080553MLS Logo

    Loading...

      Facts & features

      Interior

      Bedrooms & bathrooms
      • Bedrooms: 4
      • Bathrooms: 3
      • Full bathrooms: 3
      • Main level bedrooms: 2
      Heating
      • None
      Cooling
      • Ceiling Fan(s), Central Air
      Appliances
      • Included: Built-In Gas Range, Built-In Refrigerator, Dishwasher, Microwave
      Features
      • Ceiling Fan(s), High Ceilings, Granite Counters, Pantry, Study/Home Office
      • Flooring: Carpet, Tile
      • Windows: None
      Interior area
      • Total interior livable area: 3,012 sqft

      Property

      Parking
      • Total spaces: 3
      • Parking features: None
      • Garage spaces: 3
      Accessibility
      • Accessibility features: None
      Features
      • Levels: Two
      • Stories: 2
      • Patio & porch: None
      • Exterior features: None
      • Pool features: None
      • Spa features: None
      • Fencing: Fenced, Wood
      • Has view: Yes
      • View description: None
      • Waterfront features: None
      Lot
      • Size: 8,712 Square Feet
      • Features: None
      Details
      • Additional structures: None
      • Parcel number: 02805718020000
      • Special conditions: Standard

      Construction

      Type & style
      • Home type: SingleFamily
      • Property subtype: Single Family Residence
      Materials
      • Foundation: Slab
      • Roof: Shingle
      Condition
      • Resale
      • New construction: No
      • Year built: 2016

      Utilities & green energy

      • Sewer: None
      • Water: Public
      • Utilities for property: None

      Community & HOA

      Community
      • Features: None
      • Subdivision: LOT 7 BLK X AVALON PHS 5A
      HOA
      • Has HOA: Yes
      • Services included: See Remarks, Maintenance Grounds
      • HOA fee: $123 quarterly
      • HOA name: Avalon Master Community, Inc.
      Location
      • Region: Pflugerville

      Financial & listing details

      • Price per square foot: $183/sqft
      • Tax assessed value: $566,894
      • Annual tax amount: $11,058
      • Date on market: 6/22/2026
      • Listing terms: See Remarks

        Estimated market value

        Not available

        Estimated sales range

        Not available

        Not available

        Price history

        DateEventPrice
        6/22/2026Listed for sale$549,900$183/sqft
        Source: Unlock MLS #2080553 Report a problem
        4/8/2026Listing removed$2,650$1/sqft
        Source: Zillow Rentals Report a problem
        3/31/2026Listed for rent$2,650$1/sqft
        Source: Zillow Rentals Report a problem

        Public tax history

        YearProperty taxesTax assessment
        2025$9,999 +5.6%$566,894 +7.6%
        2024$9,471 +13.9%$526,777 +10%
        2023$8,317 -6.8%$478,888 +10%
        2022$8,920 $435,353 +10%
        2021-- $395,775 +10%
        2020$9,206 -8.3%$359,795
        2019$10,038 +316.7%$359,795 +4.6%
        2018$2,409 $344,054 +265.4%
        2017$2,409 $94,161 +169%
        2015-- $35,000
        Find assessor info on the county website

        Monthly payment

        Est. payment

        Payment breakdown

        Explore the cost of this home by adjusting the details. Changes won't be saved.
        All calculations are estimates and provided by Zillow, Inc. for informational purposes only. Actual amounts may vary.
        HOA fees may include property taxes on listings classified as Co-Ops. Contact the listing agent and/or owner for fee details.
        Mortgage interest rates are dependent on a number of factors, including credit score, down payment, and repayment length. Interest rate data provided by Zillow Group Marketplace, Inc. as of 1/1/1970 from various mortgage lenders with which we have lead or other similar arrangements; the Estimated Payment is an average of those rates.
        See how much you could borrow to make a competitive offer.

        Climate risks

        Neighborhood: 78660

        Getting around

        9 / 100
        Car-Dependent
        28 / 100
        Somewhat Bikeable

        Nearby schools

        GreatSchools rating
        Schools provided by the listing agent
        • Elementary: Riojas
        • Middle: Cele
        • High: Weiss
        • District: Pflugerville ISD

        Source: Unlock MLS. This data may not be complete. We recommend contacting the local school district to confirm school assignments for this home.

        A local agent can set up tours, give advice and negotiate with sellers.

        Browse local experts

        Similar homes