Skip main navigation
Closed
  • $156,700

    19509 Sunset Dr, Warrensville Heights, OH 44122

    3beds
    1,328sqft
    Single Family Residence
    Built in 1920
    9,591 Square Feet Lot
    $156,700 Zestimate®
    $118/sqft
    $1,736 Estimated rent

    Home value

    $156,700

    $141,000 - $172,000

    $1,736/mo

    Zestimate® history
    Loading
    Loading...

    Owner options

    List your home for rent

    $1,736/mo

    Rent Zestimate®

    Find your next renter with Zillow Rental Manager. Plus, with online applications, you can quickly screen prospective tenants – for free.

    Learn more

    $1,736/mo

    Rent Zestimate®

    Refinance and save

    $1,149/mo

    Est. payment

    Refinancing to a lower rate could help reduce your monthly payments and save thousands over the life of the loan.

    See today's rates

    $1,149/mo

    Est. payment

    Explore your selling options

    Work with a Zillow partner agent

    Leverage their expertise and Zillow's premium Showcase listings to get your home seen by more buyers.

    Get started

    List with your own agent

    Get your home in front of millions of buyers by listing it on Zillow.

    Learn how to do it

    Sell it yourself

    Take full control of how buyers see your home on Zillow by listing For Sale by Owner (FSBO).

    List your home

    What's special

    Luxury vinyl plank flooringVinyl sidingEat-in kitchenHalf bathDetached one-car garageNewer furnaceHot water tank

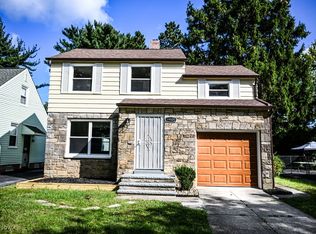
    Welcome to this charming 3 bedroom cape cod, 1.5 bathroom home with 2 bedrooms on the first floor and one on the 2nd. Perfect for first-time homebuyers or those looking to downsize. This cozy abode is ready for you to make it your own. As you enter the home, you will be greeted by a living room and dining room, perfect for hosting family gatherings and entertaining guests. Luxury vinyl plank flooring on the first floor adds a touch of elegance and durability, making it perfect for high traffic areas. The eat-in kitchen looks out over the large rear yard. This home has an 80 ft. wide lot. The basement provides additional storage, half bath and a laundry area. The home features a newer furnace and hot water tank Outside, the home boasts vinyl siding for low maintenance. The detached one-car garage offers convenience and protection from the elements. With its comfortable layout and convenient location, this home is sure to check off all your boxes. Don't miss out on the opportunit

    This property is not currently displayed as for sale or rent on Zillow. This may be different from what's on other websites or public sources.

    Zillow last checked:

    Listing updated:

    Listed by:

    Doxie M Jelks (216)839-5500klrw297@kw.com,

    Keller Williams Greater Metropolitan,

    Lisa A Gaines 216-990-1721,

    Keller Williams Greater Metropolitan

    Bought with:

    Leslie D Motton, 2021002355

    Keller Williams Living

    Source: MLS Now,MLS#: 4450104MLS LogoOriginating MLS: Akron Cleveland Association of REALTORS

    Facts & features

    Interior

    Bedrooms & bathrooms
    • Bedrooms: 3
    • Bathrooms: 2
    • Full bathrooms: 1
    • 1/2 bathrooms: 1
    • Main level bathrooms: 1
    • Main level bedrooms: 2
    Bedroom
    • Level: First
    Bedroom
    • Level: First
    Bedroom
    • Level: Second
    Dining room
    • Description: Flooring: Luxury Vinyl Tile
    • Level: First
    Kitchen
    • Description: Flooring: Luxury Vinyl Tile
    • Level: First
    Living room
    • Description: Flooring: Luxury Vinyl Tile
    • Level: First
    Heating
    • Forced Air, Gas
    Cooling
    • None
    Appliances
    • Included: Dryer, Range, Refrigerator, Washer
    Features
    • Basement: Full
    • Has fireplace: No
    Interior area
    • Total structure area: 1,328
    • Total interior livable area: 1,328 sqft
    • Finished area above ground: 1,328

    Property

    Parking
    • Total spaces: 1
    • Parking features: Detached, Garage, Paved
    • Garage spaces: 1
    Features
    • Levels: Two
    • Stories: 2
    Lot
    • Size: 9,591 Square Feet
    Details
    • Parcel number: 76105069

    Construction

    Type & style
    • Home type: SingleFamily
    • Architectural style: Cape Cod
    • Property subtype: Single Family Residence
    Materials
    • Vinyl Siding
    • Roof: Asphalt,Fiberglass
    Condition
    • Year built: 1920

    Utilities & green energy

    • Water: Public

    Community & HOA

    Community
    • Subdivision: Warrensville Park
    HOA
    • Has HOA: No
    Location
    • Region: Warrensville Heights

    Financial & listing details

    • Price per square foot: $118/sqft
    • Tax assessed value: $112,000
    • Annual tax amount: $2,606
    • Date on market: 7/10/2023
    • Cumulative days on market: 15 days
    • Listing terms: Cash,Conventional

    Price history

    DateEventPrice
    8/21/2023Sold$112,000+6.7%$84/sqft
    Source: MLS Now #4450104 Report a problem
    7/22/2023Pending sale$105,000$79/sqft
    Source: MLS Now #4450104 Report a problem
    7/17/2023Price change$105,000-8.7%$79/sqft
    Source: MLS Now #4450104 Report a problem
    7/10/2023Listed for sale$115,000+57.8%$87/sqft
    Source: MLS Now #4450104 Report a problem
    3/8/2015Listing removed$72,900$55/sqft
    Source: Keller Williams Realty Greater Cleveland Northeast #3483132 Report a problem
    3/16/2014Listed for sale$72,900+45.8%$55/sqft
    Source: Keller Williams Realty Greater Cleveland Northeast #3483132 Report a problem
    9/26/1995Sold$50,000$38/sqft
    Source: Public Record Report a problem

    Public tax history

    YearProperty taxesTax assessment
    2025$2,192 -9.1%$39,200
    2024$2,411 +0.8%$39,200 +28.6%
    2023$2,390 $30,490
    2022-- $30,490
    2021$2,364 +2.8%$30,490 +17.1%
    2020$2,299 +0%$26,040
    2019$2,298 -6.6%$26,040
    2018$2,461 +13.7%$26,040 +16%
    2017$2,165 +2.1%$22,440
    2016$2,120 $22,440
    2015$2,120 -10.5%$22,440 -14%
    2014$2,369 +1.2%$26,080
    2013$2,341 +5.3%$26,080
    2012$2,223 +8.2%$26,080 -5.2%
    2011$2,054 -0.4%$27,510
    2010$2,063 -0.4%$27,510
    2009$2,071 +0.2%$27,510 -4%
    2008$2,068 +0.5%$28,670
    2007$2,059 +7.7%$28,670 +2.8%
    2006$1,912 +9.2%$27,900 +17%
    2005$1,752 +1.7%$23,840
    2004$1,722 +21%$23,840
    2003$1,423 +5.1%$23,840 +9%
    2002$1,354 -44%$21,880
    2001$2,420 $21,880
    2000$2,420 $21,880
    Find assessor info on the county website

    Neighborhood: 44122

    Nearby schools

    GreatSchools rating
    Schools provided by the listing agent
    • District: Warrensville Heights - 1831

    Source: MLS Now. This data may not be complete. We recommend contacting the local school district to confirm school assignments for this home.

    Get a cash offer in 3 minutes
    Find out how much your home could sell for in as little as 3 minutes with a no-obligation cash offer.
    Estimated market value
    $156,700
    Get a cash offer in 3 minutes
    Find out how much your home could sell for in as little as 3 minutes with a no-obligation cash offer.
    Estimated market value
    $156,700