Skip main navigation
Sold
  • Price Unknown

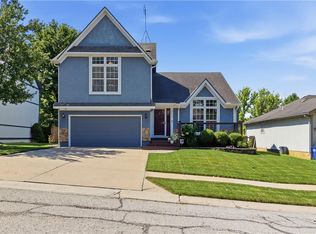
    19509 W 64th Ter, Shawnee, KS 66218

    4beds
    2,304sqft
    Single Family Residence
    Built in 1993
    6,969 Square Feet Lot
    $452,100 Zestimate®
    $--/sqft
    $3,086 Estimated rent

    Home value

    $452,100

    $420,000 - $484,000

    $3,086/mo

    Zestimate® history
    Loading
    Loading...

    Owner options

    List your home for rent

    $3,086/mo

    Rent Zestimate®

    Find your next renter with Zillow Rental Manager. Plus, with online applications, you can quickly screen prospective tenants – for free.

    Learn more

    $3,086/mo

    Rent Zestimate®

    Refinance and save

    Refinancing to a lower rate could help reduce your monthly payments and save thousands over the life of the loan.

    See today's rates

    Explore your selling options

    Work with a Zillow partner agent

    Leverage their expertise and Zillow's premium Showcase listings to get your home seen by more buyers.

    Get started

    List with your own agent

    Get your home in front of millions of buyers by listing it on Zillow.

    Learn how to do it

    Sell it yourself

    Take full control of how buyers see your home on Zillow by listing For Sale by Owner (FSBO).

    List your home

    What's special

    Bonus sub basementPrimary suiteNew flooringGranite countertopsModern cabinetsCustom kitchenDouble vanity
    Breathtaking remodel in Shawnee. Superior floorplan, with Vaulted Living room featuring fireplace and new flooring. Custom kitchen showcasing new Modern Cabinets, Granite Countertops and SS Appliances. All new luxury vinyl plank flooring throughout. Over the top primary suite with freestanding soaking tub, double vanity and walk-in closet. Finished walkout basement and bonus sub basement for your storage needs. Nothing to do but move in!

    Zillow last checked:

    Listing updated:

    Listing Provided by:

    Joe Woods 913-980-4797,

    Real Broker, LLC

    Bought with:

    Kelsey Bradley, SP00237228

    KW KANSAS CITY METRO

    Source: Heartland MLS as distributed by MLS GRID,MLS#: 2544406MLS Logo

    Facts & features

    Interior

    Bedrooms & bathrooms
    • Bedrooms: 4
    • Bathrooms: 3
    • Full bathrooms: 3
    Dining room
    • Description: Kit/Dining Combo
    Heating
    • Forced Air
    Cooling
    • Electric
    Appliances
    • Included: Dishwasher, Disposal, Microwave, Built-In Electric Oven, Stainless Steel Appliance(s)
    • Laundry: Laundry Room
    Features
    • Kitchen Island, Walk-In Closet(s)
    • Flooring: Luxury Vinyl
    • Basement: Finished,Walk-Out Access
    • Number of fireplaces: 1
    • Fireplace features: Living Room
    Interior area
    • Total structure area: 2,304
    • Total interior livable area: 2,304 sqft
    • Finished area above ground: 1,504
    • Finished area below ground: 800

    Property

    Parking
    • Total spaces: 2
    • Parking features: Attached
    • Attached garage spaces: 2
    Features
    • Patio & porch: Deck
    • Fencing: Wood
    Lot
    • Size: 6,969 sqft
    Details
    • Parcel number: QP515000030003

    Construction

    Type & style
    • Home type: SingleFamily
    • Architectural style: Traditional
    • Property subtype: Single Family Residence
    Materials
    • Frame
    • Roof: Composition
    Condition
    • Year built: 1993

    Utilities & green energy

    • Sewer: Public Sewer
    • Water: Public

    Community & neighborhood

    Location
    • Region: Shawnee
    • Subdivision: Parkwood

    HOA & financial

    HOA
    • Has HOA: Yes
    • Association name: Parkwood

    Other

    Other facts
    • Listing terms: Cash,Conventional,FHA,VA Loan
    • Ownership: Private

    Price history

    DateEventPrice
    6/16/2025Sold--
    Source: Heartland MLS as distributed by MLS GRID #2544406 Report a problem
    5/11/2025Contingent$450,000$195/sqft
    Source: Heartland MLS as distributed by MLS GRID #2544406 Report a problem
    4/22/2025Listed for sale$450,000$195/sqft
    Source: Heartland MLS as distributed by MLS GRID #2544406 Report a problem

    Public tax history

    YearProperty taxesTax assessment
    2025$4,907 +4.2%$42,136 +3.7%
    2024$4,711 +1.3%$40,652 +2.7%
    2023$4,652 +5.6%$39,594 +7.8%
    2022$4,405 $36,731 +18.4%
    2021-- $31,016 +10.9%
    2020$3,532 $27,980 +3.7%
    2019-- $26,979 +4.9%
    2018-- $25,714 +3.4%
    2017$3,295 +6.1%$24,863 +7.5%
    2016$3,106 +2%$23,138 +3.4%
    2015$3,045 +8%$22,367 +5%
    2013$2,819 -4.1%$21,298 +2.2%
    2012$2,940 -1.2%$20,849 -1.7%
    2010$2,975 +10046.2%$21,206
    2009$29 -99%$21,206 -3.5%
    2008$3,023 +1%$21,972 -1.8%
    2007$2,992 +8%$22,379 +1.6%
    2006$2,771 $22,023 +6.2%
    2005-- $20,735

    Find assessor info on the county website

    Neighborhood: 66218

    Nearby schools

    GreatSchools rating
    Schools provided by the listing agent
    • Elementary: Horizon
    • Middle: Monticello Trails
    • High: Mill Valley

    Source: Heartland MLS as distributed by MLS GRID. This data may not be complete. We recommend contacting the local school district to confirm school assignments for this home.

    Get a cash offer in 3 minutes
    Find out how much your home could sell for in as little as 3 minutes with a no-obligation cash offer.
    Estimated market value
    $452,100
    Get a cash offer in 3 minutes
    Find out how much your home could sell for in as little as 3 minutes with a no-obligation cash offer.
    Estimated market value
    $452,100