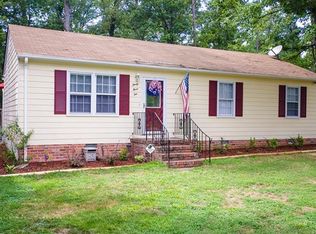
This is the one!! Fully updated and beautifully renovated!! This 3 bedroom with 2 full baths offers everything and more. The main area has New luxury vinyl plank floors and is open to kitchen. All rooms are freshly painted. The kitchen and dining has new and stunning quartz countertops and high end light fixtures. All the bedrooms have been freshly painted with new carpet. The windows, roof, siding and back deck are just 3 years old!! The back yard is partially fenced and has a cozy firepit just in time for fall evenings! The outside landscaping has been updated and looks amazing! Home is vacant and easy to show.
Sold for $292,000
$292,000
19509 Walker Ave, South Chesterfield, VA 23834
3beds
1,128sqft
Single Family Residence
Built in 1980
0.29 Acres Lot
$305,600 Zestimate®
$259/sqft
$2,052 Estimated rent
Home value
$305,600
$290,000 - $324,000
$2,052/mo
Zestimate® history
Owner options
List your home for rent
$2,052/mo
Rent Zestimate®
Find your next renter with Zillow Rental Manager. Plus, with online applications, you can quickly screen prospective tenants – for free.
$2,052/mo
Rent Zestimate®
Refinance and save
$1,760/mo
Est. payment
Refinancing to a lower rate could help reduce your monthly payments and save thousands over the life of the loan.
$1,760/mo
Est. payment
Explore your selling options
Work with a Zillow partner agent
Leverage their expertise and Zillow's premium Showcase listings to get your home seen by more buyers.
Get startedList with your own agent
Get your home in front of millions of buyers by listing it on Zillow.
Learn how to do itSell it yourself
Take full control of how buyers see your home on Zillow by listing For Sale by Owner (FSBO).
List your homeWhat's special
Zillow last checked:
Listing updated:
Listed by:
Cynthia Dudding 804-512-6412,
BHG Base Camp
Bought with:
Danielle Bowers, 0225209107
Century 21 Lifestyle
Octavia Nicholas, 0225253091
Century 21 Lifestyle
Source: CVRMLS,MLS#: 2424535 Originating MLS: Central Virginia Regional MLS
Originating MLS: Central Virginia Regional MLSFacts & features
Interior
Bedrooms & bathrooms
- Bedrooms: 3
- Bathrooms: 2
- Full bathrooms: 2
Primary bedroom
- Description: freshly painted, new carpet
- Level: First
- Dimensions: 12.0 x 13.0
Bedroom 2
- Description: freshly painted, new carpet
- Level: First
- Dimensions: 11.6 x 11.7
Bedroom 3
- Description: freshly painted, new carpet
- Level: First
- Dimensions: 8.0 x 9.0
Dining room
- Description: Freshly painted, New LVP
- Level: First
- Dimensions: 12.0 x 13.0
Other
- Description: Tub & Shower
- Level: First
Kitchen
- Description: updated with island, quartz countertops, new sink,
- Level: First
- Dimensions: 10.0 x 12.0
Living room
- Description: Freshly painted, New LVP
- Level: First
- Dimensions: 12.0 x 18.0
Heating
- Electric, Heat Pump
Cooling
- Central Air
Appliances
- Included: Dishwasher, Electric Water Heater, Microwave, Refrigerator, Stove
- Laundry: Washer Hookup, Dryer Hookup
Features
- Bedroom on Main Level, Ceiling Fan(s), Fireplace, Granite Counters, Bath in Primary Bedroom
- Flooring: Carpet, Ceramic Tile, Vinyl
- Has basement: No
- Attic: Pull Down Stairs
- Number of fireplaces: 1
- Fireplace features: Electric
Interior area
- Total interior livable area: 1,128 sqft
- Finished area above ground: 1,128
Property
Parking
- Parking features: Driveway, Oversized, Unpaved
- Has uncovered spaces: Yes
Features
- Levels: One
- Stories: 1
- Patio & porch: Deck, Porch
- Exterior features: Deck, Porch, Unpaved Driveway
- Pool features: None
- Fencing: Partial
Lot
- Size: 0.29 Acres
Details
- Parcel number: 795618091300000
- Zoning description: R7
Construction
Type & style
- Home type: SingleFamily
- Architectural style: Ranch
- Property subtype: Single Family Residence
Materials
- Brick, Drywall, Vinyl Siding
Condition
- Resale
- New construction: No
- Year built: 1980
Utilities & green energy
- Sewer: Public Sewer
- Water: Public
Community & HOA
Community
- Subdivision: Colonial Pine Estates
Location
- Region: South Chesterfield
Financial & listing details
- Price per square foot: $259/sqft
- Tax assessed value: $204,100
- Annual tax amount: $1,761
- Date on market: 12/11/2025
- Ownership: Individuals
- Ownership type: Sole Proprietor
Price history
| Date | Event | Price |
|---|---|---|
| 12/13/2024 | Sold | $292,000+0.7%$259/sqft |
Source:  CVRMLS #2424535 Report a problem CVRMLS #2424535 Report a problem | ||
| 11/10/2024 | Pending sale | $290,000$257/sqft |
Source: CVRMLS #2424535 Report a problem | ||
| 10/1/2024 | Listed for sale | $290,000+121.4%$257/sqft |
Source: CVRMLS #2424535 Report a problem | ||
| 3/1/2023 | Listing removed | -- |
Source: Zillow Rentals Report a problem | ||
| 2/20/2023 | Listed for rent | $1,500$1/sqft |
Source: Zillow Rentals Report a problem | ||
| 2/5/2021 | Sold | $131,000-5.1%$116/sqft |
Source: CVRMLS #2101145 Report a problem | ||
| 1/16/2021 | Pending sale | $138,000$122/sqft |
Source: Estate Realty Group #2101145 Report a problem | ||
| 1/15/2021 | Listed for sale | $138,000+79.2%$122/sqft |
Source: Estate Realty Group #2101145 Report a problem | ||
| 12/22/2020 | Sold | $77,000$68/sqft |
Source: Public Record Report a problem | ||
Public tax history
| Year | Property taxes | Tax assessment |
|---|---|---|
| 2025 | $1,837 +0% | $206,400 +1.1% |
| 2024 | $1,837 +4.3% | $204,100 +5.4% |
| 2023 | $1,762 +17.6% | $193,600 +18.8% |
| 2022 | $1,499 +10.4% | $162,900 +14% |
| 2021 | $1,358 +2.7% | $142,900 +2.7% |
| 2020 | $1,321 +2.1% | $139,100 +2.1% |
| 2019 | $1,295 +2.4% | $136,300 +6.7% |
| 2018 | $1,264 +12.4% | $127,800 +9.8% |
| 2017 | $1,124 | $116,400 +1.7% |
| 2016 | $1,124 | $114,500 |
| 2015 | $1,124 +0.8% | $114,500 +0.8% |
| 2014 | $1,116 | $113,600 -2.4% |
| 2013 | -- | $116,400 -3.6% |
| 2012 | -- | $120,700 -3.7% |
| 2011 | -- | $125,300 -4.5% |
| 2010 | -- | $131,200 -5.6% |
| 2009 | -- | $139,000 +9.1% |
| 2008 | -- | $127,400 +8.7% |
| 2007 | -- | $117,200 +31.7% |
| 2005 | -- | $89,000 +3.9% |
| 2004 | -- | $85,700 +7.9% |
| 2003 | -- | $79,400 +5.4% |
| 2002 | -- | $75,300 +4.4% |
| 2001 | -- | $72,100 |
Find assessor info on the county website
Neighborhood: 23834
Nearby homes
- $246,6003 bd1 ba1k sqft19507 Walker Ave, South Chesterfield, VA 23834Off Market
- $268,3003 bd1 ba1.3k sqft19511 Walker Ave, South Chesterfield, VA 23834Off Market
- $266,3003 bd2 ba1k sqft3310 Julep Dr, South Chesterfield, VA 23834Off Market
- $273,2003 bd1 ba1k sqft3308 Julep Dr, South Chesterfield, VA 23834Off Market

- $235,4003 bd1 ba1k sqft19601 Walker Ave, South Chesterfield, VA 23834Off Market
- $245,5003 bd1 ba1.2k sqft3312 Julep Dr, South Chesterfield, VA 23834Off Market
- $254,3003 bd1 ba1k sqft3304 Julep Dr, South Chesterfield, VA 23834Off Market
- $240,0003 bd1 ba1k sqft19508 Walker Ave, South Chesterfield, VA 23834Sold
Nearby schools
GreatSchools rating
- 6/10Ettrick Elementary SchoolGrades: PK-5Distance: 1.2 mi
- 4/10Matoaca Middle SchoolGrades: 6-8Distance: 2.5 mi
- 4/10Matoaca High SchoolGrades: 9-12Distance: 2.7 mi
Schools provided by the listing agent
- Elementary: Ettrick
- Middle: Matoaca
- High: Matoaca
Source: CVRMLS. This data may not be complete. We recommend contacting the local school district to confirm school assignments for this home.
Get a cash offer in 3 minutes
Find out how much your home could sell for in as little as 3 minutes with a no-obligation cash offer.
Estimated market value
$305,600
Get a cash offer in 3 minutes
Find out how much your home could sell for in as little as 3 minutes with a no-obligation cash offer.
Estimated market value
$305,600
- Virginia
- Chesterfield County
- Colonial Heights
- 23834
- 19509 Walker Ave
Nearby cities
Nearby zip codes
Other Colonial Heights Topics
- Apartments for Rent in 23834
- Houses for Sale in 23834
- Houses for Rent in 23834
- 23834 Real Estate
- Colonial Heights Condos
- Houses for Sale in Colonial Heights
- Newest Listings in Colonial Heights
- Colonial Heights Home Values
- Colonial Heights Real Estate Agents
- Colonial Heights Refinance
- Colonial Heights Mortgage Rates
