Charming 55+ Community Mobile Home with Fresh Upgrades! Discover this beautifully updated home, packed with modern enhancements! You'll love the brand-new kitchen sink, garbage disposal, and the stylish master bath sink. Well-maintained and filled with natural light, this home radiates warmth and comfort. The open layout showcases stunning laminate hardwood floors and soft, plush bedroom carpets. The upgraded kitchen boasts stainless steel appliances, a generous island, and abundant storage for all your needs. Smooth ceilings add a sleek touch, while the deck off the dining room offers a peaceful outdoor retreat. The versatile bonus room can serve as a home office, extra bedroom, or additional living space. Ideally located just 15 minutes from downtown and the beach, this home perfectly balances convenience and relaxation. Act fast—homes in this popular 55+ community are in high demand and won't stay on the market long! Residents 18+ are welcome as long as the primary occupant is 55+.
Sold for $180,000
Listed by: Acropolis Enterprise • Tom Tran • Contact: 619-917-2974
Bought with: Real Broker
$180,000
1951 47th St Spc 61, San Diego, CA 92102
2beds
1,248sqft
Manufactured Home
Built in 2001
1.98 Acres Lot
$180,200 Zestimate®
$144/sqft
$3,375 Estimated rent
Home value
$180,200
$164,000 - $196,000
$3,375/mo
Zestimate® history
Owner options
List your home for rent
$3,375/mo
Rent Zestimate®
Find your next renter with Zillow Rental Manager. Plus, with online applications, you can quickly screen prospective tenants – for free.
$3,375/mo
Rent Zestimate®
Refinance and save
$1,194/mo
Est. payment
Refinancing to a lower rate could help reduce your monthly payments and save thousands over the life of the loan.
$1,194/mo
Est. payment
Explore your selling options
Work with a Zillow partner agent
Leverage their expertise and Zillow's premium Showcase listings to get your home seen by more buyers.
Get startedList with your own agent
Get your home in front of millions of buyers by listing it on Zillow.
Learn how to do itSell it yourself
Take full control of how buyers see your home on Zillow by listing For Sale by Owner (FSBO).
List your homeWhat's special
Peaceful outdoor retreatGenerous islandStylish master bath sinkNatural lightStainless steel appliancesAbundant storageLaminate hardwood floors
Zillow last checked:
Listing updated:
Listed by:
Tom Tran DRE #02115734 tomtranre@gmail.com,
Acropolis Enterprise
Bought with:
Ryan Fisher, DRE #02110091
Real Broker
Source: CRMLS,MLS#: PT25007454 Originating MLS: California Regional MLS
Originating MLS: California Regional MLSFacts & features
Interior
Bedrooms & bathrooms
- Bedrooms: 2
- Bathrooms: 2
- Full bathrooms: 2
Rooms
- Room types: Bedroom, Laundry, Living Room, Primary Bathroom, Primary Bedroom
Primary bedroom
- Features: Main Level Primary
Bedroom
- Features: Bedroom on Main Level
Bathroom
- Features: Bathroom Exhaust Fan, Bathtub, Full Bath on Main Level, Separate Shower, Tile Counters, Tub Shower
Kitchen
- Features: Kitchen/Family Room Combo, Tile Counters
Heating
- Central
Cooling
- Central Air
Appliances
- Included: Built-In Range, Dishwasher, Gas Cooktop, Gas Oven, Gas Range, Refrigerator, Washer
- Laundry: Washer Hookup, Electric Dryer Hookup, Gas Dryer Hookup, Inside
Features
- Beamed Ceilings, Built-in Features, Ceiling Fan(s), High Ceilings, Multiple Staircases, Open Floorplan, Tile Counters, Bedroom on Main Level, Main Level Primary
- Flooring: Laminate
- Windows: Blinds
Interior area
- Total interior livable area: 1,248 sqft
Property
Parking
- Total spaces: 6
- Parking features: Carport
- Garage spaces: 2
- Carport spaces: 2
- Covered spaces: 4
- Uncovered spaces: 2
Accessibility
- Accessibility features: Safe Emergency Egress from Home, Parking
Features
- Levels: One
- Stories: 1
- Entry location: 1
- Patio & porch: Deck
- Exterior features: Rain Gutters
- Pool features: Community, Association
- Spa features: None
- Fencing: None
- Has view: Yes
- View description: None
- Park: Leisureland Mobile Villa
Lot
- Size: 1.98 Acres
- Dimensions: 86,305
- Features: Level
Details
- Additional structures: Shed(s), Storage
- Parcel number: 7754112261
- On leased land: Yes
- Lease amount: $1,250
- Special conditions: Standard
Construction
Type & style
- Home type: MobileManufactured
- Property subtype: Manufactured Home
Materials
- Drywall, Wood Siding
- Foundation: Raised
- Roof: Shingle
Condition
- Updated/Remodeled
- Year built: 2001
Utilities & green energy
- Sewer: Public Sewer
- Water: Public
- Utilities for property: Electricity Available, Sewer Connected, Water Connected, Overhead Utilities
Community & HOA
Community
- Features: Storm Drain(s), Street Lights, Sidewalks, Pool
- Security: Smoke Detector(s)
- Senior community: Yes
- Subdivision: San Diego
HOA
- Amenities included: Pool
Location
- Region: San Diego
Financial & listing details
- Price per square foot: $144/sqft
- Tax assessed value: $74,686
- Annual tax amount: $929
- Date on market: 1/11/2025
- Cumulative days on market: 192 days
- Listing terms: Conventional
- Road surface type: Alley Paved
- Body type: Double Wide
Price history
| Date | Event | Price |
|---|---|---|
| 3/13/2025 | Sold | $180,000-6.7%$144/sqft |
Source:  CRMLS #PT25007454 Report a problem CRMLS #PT25007454 Report a problem | ||
| 2/9/2025 | Pending sale | $193,000$155/sqft |
Source: CRMLS #PT25007454 Report a problem | ||
| 1/31/2025 | Price change | $193,000-3%$155/sqft |
Source: CRMLS #PT25007454 Report a problem | ||
| 1/12/2025 | Listed for sale | $199,000+161.8%$159/sqft |
Source: CRMLS #PT25007454 Report a problem | ||
| 8/3/2020 | Listing removed | $76,000$61/sqft |
Source: Mobile Home Connection #10728031 Report a problem | ||
| 7/7/2020 | Price change | $76,000-10.6%$61/sqft |
Source: Mobile Home Connection #10728031 Report a problem | ||
| 5/12/2020 | Listed for sale | $85,000$68/sqft |
Source: Mobile Home Connection #10728031 Report a problem | ||
Public tax history
| Year | Property taxes | Tax assessment |
|---|---|---|
| 2025 | $929 +3.9% | $74,686 +2% |
| 2024 | $894 +2% | $73,222 +2% |
| 2023 | $877 +2.7% | $71,787 +2% |
| 2022 | $854 +0.7% | $70,380 +2% |
| 2021 | $848 +17.2% | $69,000 +4.5% |
| 2020 | $724 -0.2% | $66,000 |
| 2019 | $725 +4.9% | $66,000 |
| 2018 | $691 +2.2% | $66,000 +1.5% |
| 2017 | $676 +25.6% | $65,000 +22.6% |
| 2016 | $539 0% | $53,000 |
| 2015 | $539 -16.5% | $53,000 -14.4% |
| 2014 | $645 | $61,900 |
| 2013 | -- | $61,900 -8.6% |
| 2012 | -- | $67,700 |
| 2011 | -- | $67,700 |
| 2010 | -- | $67,700 -20.2% |
| 2009 | -- | $84,888 +2% |
| 2008 | -- | $83,224 +2% |
| 2007 | -- | $81,593 +2% |
| 2006 | -- | $79,994 +2% |
| 2005 | -- | $78,426 +2% |
| 2004 | -- | $76,889 +1.9% |
| 2003 | -- | $75,480 |
Find assessor info on the county website
Neighborhood: Ridgeview-Webster
Nearby homes
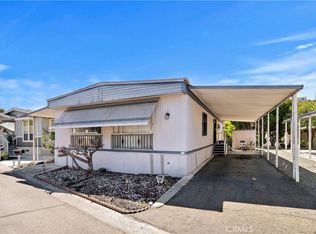
- $178,0002 bd2 ba1.4k sqft1951 47th St SPC 69, San Diego, CA 92102Sold
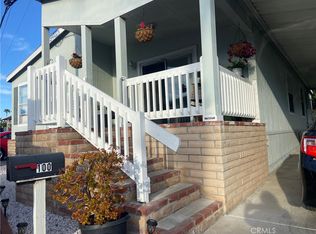
- $273,0002 bd2 ba1.6k sqft1951 47th St SPACE 100, San Diego, CA 92102Sold
- $35,6862 bd1 ba1.1k sqft1951 47th St SPACE 29, San diego, CA 92102Off Market
- $225,0003 bd2 ba1k sqft1951 47th St SPACE 89, San Diego, CA 92102For Sale

- $258,1003 bd2 ba1.3k sqft1951 47th St SPC 52, San Diego, CA 92102Off Market
- $179,3003 bd2 ba1.1k sqft1951 47th St SPC 17, San Diego, CA 92102Off Market
- $273,5003 bd2 ba1.5k sqft1951 47th St SPC 74, San Diego, CA 92102Off Market
- $531,8002 bd2 ba1.5k sqft1951 47th St SPC 178, San Diego, CA 92102Off Market
Nearby schools
GreatSchools rating
- 8/10Webster Elementary SchoolGrades: K-5Distance: 0.3 mi
- 2/10Millennial Tech Middle SchoolGrades: 6-8Distance: 0.7 mi
- 4/10Lincoln High SchoolGrades: 9-12Distance: 1.7 mi
Get a cash offer in 3 minutes
Find out how much your home could sell for in as little as 3 minutes with a no-obligation cash offer.
Estimated market value
$180,200
Get a cash offer in 3 minutes
Find out how much your home could sell for in as little as 3 minutes with a no-obligation cash offer.
Estimated market value
$180,200
- California
- San Diego County
- San Diego
- 92102
- Ridgeview-Webster
- 1951 47th St Spc 61
Nearby cities
Nearby neighborhoods
Nearby zip codes
Other San Diego Topics
