Skip main navigation
Closed
  • $537,500

    1951 590th Street, Bay City, WI 54723

    4beds
    2,452sqft
    Single Family Residence, Manufactured On Land
    Built in 1994
    15.82 Acres Lot
    $581,300 Zestimate®
    $219/sqft
    $-- Estimated rent

    Home value

    $581,300

    $471,000 - $721,000

    Not available

    Zestimate® history
    Loading
    Loading...

    Owner options

    List your home for rent

    Find your next renter with Zillow Rental Manager. Plus, with online applications, you can quickly screen prospective tenants – for free.

    Learn more
    Refinance and save

    $3,575/mo

    Est. payment

    Refinancing to a lower rate could help reduce your monthly payments and save thousands over the life of the loan.

    See today's rates

    $3,575/mo

    Est. payment

    Explore your selling options

    Work with a Zillow partner agent

    Leverage their expertise and Zillow's premium Showcase listings to get your home seen by more buyers.

    Get started

    List with your own agent

    Get your home in front of millions of buyers by listing it on Zillow.

    Learn how to do it

    Sell it yourself

    Take full control of how buyers see your home on Zillow by listing For Sale by Owner (FSBO).

    List your home

    What's special

    Panoramic viewsIn-law suiteMeticulously maintained homeSpray foam insulationTinted windowsTons of storageComposite deck
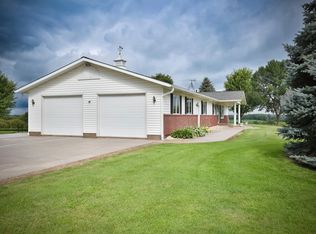
    Panoramic views are an understatement here for this absolutely picturesque property! This meticulously maintained home and grounds offer not only views and serenity, but the convenience of 1-level living, with an in-law suite in the lower level. SO much to appreciate here: tinted windows, composite deck, spray foam insulation, in floor heat in garage, 200 amp service, tons of storage and a 40 x 72 pole shed for the toys! Tillable acreage and woods make this the perfect hobby farm! Don't miss out!

    Zillow last checked:

    Listing updated:

    Listed by:

    Terry McKay 715-426-7330,

    Re/Max Synergy River Falls

    Bought with:

    Other Companies Non-Mls

    Source: WIREX MLS,MLS#: 1585031MLS LogoOriginating MLS: REALTORS Association of Northwestern WI

    Facts & features

    Interior

    Bedrooms & bathrooms
    • Bedrooms: 4
    • Bathrooms: 3
    • Full bathrooms: 1
    • 1/2 bathrooms: 2
    • Main level bedrooms: 3
    Primary bedroom
    • Level: Main
    • Area: 240
    • Dimensions: 15 x 16
    Bedroom 2
    • Level: Main
    • Area: 120
    • Dimensions: 10 x 12
    Bedroom 3
    • Level: Main
    • Area: 120
    • Dimensions: 10 x 12
    Bedroom 4
    • Level: Lower
    • Area: 120
    • Dimensions: 10 x 12
    Dining room
    • Level: Main
    • Area: 143
    • Dimensions: 13 x 11
    Family room
    • Level: Lower
    • Area: 224
    • Dimensions: 14 x 16
    Kitchen
    • Level: Main
    • Area: 450
    • Dimensions: 25 x 18
    Living room
    • Level: Main
    • Area: 342
    • Dimensions: 19 x 18
    Heating
    • Propane, Forced Air, In-floor
    Cooling
    • Central Air
    Appliances
    • Included: Dishwasher, Dryer, Microwave, Range/Oven, Washer, Water Purifier, Water Softener
    Features
    • Ceiling Fan(s)
    • Basement: Full,Partially Finished,Block
    Interior area
    • Total structure area: 2,452
    • Total interior livable area: 2,452 sqft
    • Finished area above ground: 1,800
    • Finished area below ground: 652

    Property

    Parking
    • Total spaces: 2
    • Parking features: 2 Car, Attached, Garage Door Opener
    • Attached garage spaces: 2
    Features
    • Patio & porch: Patio
    Lot
    • Size: 15.82 Acres
    Details
    • Additional structures: Pole Building
    • Parcel number: 012010860210
    • Zoning: Agricultural,Residential
    • Other equipment: Air exchanger

    Construction

    Type & style
    • Home type: MobileManufactured
    • Property subtype: Single Family Residence, Manufactured On Land
    Materials
    • Vinyl Siding
    Condition
    • 21+ Years
    • New construction: No
    • Year built: 1994

    Utilities & green energy

    • Electric: Circuit Breakers
    • Sewer: Septic Tank
    • Water: Well

    Community & neighborhood

    Location
    • Region: Bay City
    • Municipality: Unknown

    Price history

    DateEventPrice
    12/11/2024Sold$537,500-2.3%$219/sqft
    Source: WIREX MLS #1585031 Report a problem
    10/19/2024Contingent$550,000$224/sqft
    Source: WIREX MLS #1585031 Report a problem
    8/19/2024Listed for sale$550,000$224/sqft
    Source: WIREX MLS #1585031 Report a problem

    Public tax history

    Tax history is unavailable.

    Neighborhood: 54723

    Nearby schools

    GreatSchools rating
    Schools provided by the listing agent
    • District: Ellsworth

    Source: WIREX MLS. This data may not be complete. We recommend contacting the local school district to confirm school assignments for this home.

    Get a cash offer in 3 minutes
    Find out how much your home could sell for in as little as 3 minutes with a no-obligation cash offer.
    Estimated market value
    $581,300
    Get a cash offer in 3 minutes
    Find out how much your home could sell for in as little as 3 minutes with a no-obligation cash offer.
    Estimated market value
    $581,300