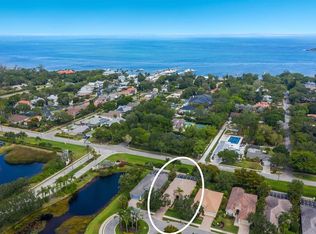
Welcome to Wisteria Park, a beautifully manicured highly sought-after community located just minutes away from Robinson Preserve, Ft. DeSoto Memorial Park and the Palma Sola Botanical Gardens! This spacious move-in-ready Neal Community home located in NW Bradenton has been tastefully updated in the past year with the following: brand new modern kitchen with quartz countertops, 42” white shaker wood cabinets, GE gas range with top-of-the-line GE range hood for the home chef with Wifi capability, under-cabinet Sharp microwave, Rica ceramic tile backsplash, stainless steel appliances, canister LED lighting and under-mount sink. Mimic the same improvements in the adjoining laundry room. The great room features 12’ ceilings with crown molding, easy maintenance neutral 16” tile on the diagonal, with an open floor plan that flows seamlessly into the bright kitchen eating area with expansive windows and breakfast nook. The large primary en suite presents new porcelain tile, striking tray ceilings, a huge walk-in closet, lovely bathroom with spacious countertops double sinks, soaking tub, separate tiled walk-in shower and mirrors galore. Two additional bedrooms to accommodate guests or use as an office or flex room. Other recent upgrades in 2022/2023 and features include new chandeliers in the breakfast, dining and foyer, entire home painted including ceilings, new Thermopane hurricane windows in the kitchen, bedroom and including the lanai glass sliding door, new porcelain tile floor in 2nd bedroom and the exterior home power washed with lushly designed landscape. Wisteria Park offers a community swimming pool and hot tub, cabana baths and outdoor kitchen, children’s playground, and gazebo area. Pride of ownership is evident throughout this meticulously maintained home. All windows are hurricane rates or have hurricane protection. There is plenty of room to put in a pool. Nearby access to popular beaches makes this the perfect Florida home with the lifestyle you have been waiting for.
Sold for $699,900
$699,900
1951 85th Ct NW, Bradenton, FL 34209
3beds
2,043sqft
Single Family Residence
Built in 2007
8,207 Square Feet Lot
$670,700 Zestimate®
$343/sqft
$3,656 Estimated rent
Home value
$670,700
$637,000 - $704,000
$3,656/mo
Zestimate® history
Owner options
List your home for rent
$3,656/mo
Rent Zestimate®
Find your next renter with Zillow Rental Manager. Plus, with online applications, you can quickly screen prospective tenants – for free.
$3,656/mo
Rent Zestimate®
Refinance and save
$4,915/mo
Est. payment
Refinancing to a lower rate could help reduce your monthly payments and save thousands over the life of the loan.
$4,915/mo
Est. payment
Explore your selling options
Work with a Zillow partner agent
Leverage their expertise and Zillow's premium Showcase listings to get your home seen by more buyers.
Get startedList with your own agent
Get your home in front of millions of buyers by listing it on Zillow.
Learn how to do itSell it yourself
Take full control of how buyers see your home on Zillow by listing For Sale by Owner (FSBO).
List your homeWhat's special
Zillow last checked:
Listing updated:
Listed by:
Kimberly Freiwald 941-256-6775,
PREMIER SOTHEBY'S INTERNATIONAL REALTY 941-364-4000
Bought with:
Jay Travis, PA, 0678507
RE/MAX ALLIANCE GROUP
Source: Stellar MLS,MLS#: A4574800 Originating MLS: Sarasota - Manatee
Originating MLS: Sarasota - Manatee
Facts & features
Interior
Bedrooms & bathrooms
- Bedrooms: 3
- Bathrooms: 2
- Full bathrooms: 2
Rooms
- Room types: Utility Room
Primary bedroom
- Features: Walk-In Closet(s)
- Level: First
- Dimensions: 14x17
Bedroom 2
- Features: Built-in Closet
- Level: First
- Dimensions: 14x13
Balcony porch lanai
- Level: First
- Dimensions: 25x12
Kitchen
- Features: Breakfast Bar, Pantry
- Level: First
- Dimensions: 14x10
Living room
- Level: First
- Dimensions: 20x17
Office
- Level: First
- Dimensions: 17x11
Heating
- Central, Electric
Cooling
- Central Air
Appliances
- Included: Convection Oven, Dishwasher, Dryer, Electric Water Heater, Exhaust Fan, Microwave, Range, Range Hood, Refrigerator, Washer
- Laundry: Inside, Laundry Room
Features
- Ceiling Fan(s), Crown Molding, Living Room/Dining Room Combo, Primary Bedroom Main Floor, Solid Wood Cabinets, Split Bedroom, Walk-In Closet(s)
- Flooring: Engineered Hardwood, Porcelain Tile, Tile
- Doors: Sliding Doors
- Windows: Blinds, Storm Window(s), Shades
- Has fireplace: No
Interior area
- Total structure area: 2,775
- Total interior livable area: 2,043 sqft
Property
Parking
- Total spaces: 2
- Parking features: Garage Door Opener
- Attached garage spaces: 2
- Details: Garage Dimensions: 40x30
Features
- Levels: One
- Stories: 1
- Patio & porch: Covered, Patio, Porch, Rear Porch, Screened
- Exterior features: Rain Gutters
- Pool features: Gunite
- Has view: Yes
- View description: Park/Greenbelt
Lot
- Size: 8,207 Square Feet
Details
- Parcel number: 7309524359
- Zoning: PDR
- Special conditions: None
Construction
Type & style
- Home type: SingleFamily
- Property subtype: Single Family Residence
Materials
- Block, Stucco
- Foundation: Slab
- Roof: Tile
Condition
- Completed
- New construction: No
- Year built: 2007
Details
- Builder name: Neal Communities
Utilities & green energy
- Sewer: Public Sewer
- Water: Public
- Utilities for property: Public, Street Lights, Water Connected
Community & HOA
Community
- Features: Association Recreation - Owned, Buyer Approval Required, Deed Restrictions, Irrigation-Reclaimed Water, Playground, Pool, Sidewalks
- Pet fee: $0 monthly
- Subdivision: WISTERIA PARK
HOA
- Has HOA: Yes
- Services included: Cable TV, Community Pool, Reserve Fund, Internet, Maintenance Grounds, Private Road, Recreational Facilities
- HOA fee: $340 monthly
- HOA name: Sunstate Assoc. Mngt. Nicole Banks
- HOA phone: 941-870-4920
Location
- Region: Bradenton
Financial & listing details
- Price per square foot: $343/sqft
- Tax assessed value: $564,484
- Annual tax amount: $7,303
- Date on market: 6/27/2023
- Cumulative days on market: 49 days
- Ownership: Fee Simple
- Total actual rent: 0
- Road surface type: Asphalt
Price history
| Date | Event | Price |
|---|---|---|
| 11/3/2025 | Listing removed | $775,000$379/sqft |
Source:  Stellar MLS #A4662973 Report a problem Stellar MLS #A4662973 Report a problem | ||
| 9/24/2025 | Listed for sale | $775,000+33.6%$379/sqft |
Source: Stellar MLS #A4662973 Report a problem | ||
| 1/4/2025 | Listing removed | $579,900-17.1%$284/sqft |
Source: Stellar MLS #A4517035 Report a problem | ||
| 9/29/2023 | Sold | $699,900-6.1%$343/sqft |
Source: Stellar MLS #A4574800 Report a problem | ||
| 8/16/2023 | Pending sale | $745,000$365/sqft |
Source: Stellar MLS #A4574800 Report a problem | ||
| 6/27/2023 | Listed for sale | $745,000+2.1%$365/sqft |
Source: Stellar MLS #A4574800 Report a problem | ||
| 6/12/2023 | Listing removed | -- |
Source: Owner Report a problem | ||
| 6/7/2023 | Listed for sale | $729,900+25.9%$357/sqft |
Source: Owner Report a problem | ||
| 12/20/2021 | Sold | $579,900$284/sqft |
Source: Public Record Report a problem | ||
| 11/8/2021 | Pending sale | $579,900+127.4%$284/sqft |
Source: Stellar MLS #A4517035 Report a problem | ||
| 7/26/2011 | Sold | $255,000-10.5%$125/sqft |
Source: Public Record Report a problem | ||
| 3/26/2011 | Price change | $284,900-1.7%$139/sqft |
Source: WAGNER REALTY #M5814654 Report a problem | ||
| 2/25/2011 | Price change | $289,900-1.7%$142/sqft |
Source: WAGNER REALTY #M5814654 Report a problem | ||
| 1/22/2011 | Price change | $294,900-1.4%$144/sqft |
Source: WAGNER REALTY #M5814654 Report a problem | ||
| 10/31/2010 | Price change | $299,000-6.5%$146/sqft |
Source: WAGNER REALTY #M5814654 Report a problem | ||
| 7/31/2010 | Price change | $319,900-5.9%$157/sqft |
Source: WAGNER REALTY #M5814654 Report a problem | ||
| 7/10/2010 | Listed for sale | $340,000+204.9%$166/sqft |
Source: Wagner Realty #M5814654 Report a problem | ||
| 3/9/2007 | Sold | $111,500$55/sqft |
Source: Public Record Report a problem | ||
Public tax history
| Year | Property taxes | Tax assessment |
|---|---|---|
| 2025 | $5,835 +3% | $437,892 +2.9% |
| 2024 | $5,662 -10.7% | $425,551 -10% |
| 2023 | $6,339 -13.2% | $472,912 -4.8% |
| 2022 | $7,303 +33.8% | $496,743 +41.5% |
| 2021 | $5,460 +5.4% | $351,163 +6.4% |
| 2020 | $5,182 -1.9% | $330,186 -0.2% |
| 2019 | $5,280 | $330,882 +10% |
| 2018 | $5,280 +8.7% | $300,802 -5.2% |
| 2017 | $4,857 +18.7% | $317,413 +5.3% |
| 2016 | $4,091 | $301,465 +4.4% |
| 2015 | $4,091 | $288,651 +15.7% |
| 2014 | $4,091 +6.9% | $249,560 +9% |
| 2013 | $3,826 +382475% | $228,954 +4.9% |
| 2012 | $1 | $218,358 -1.4% |
| 2011 | $1 | $221,511 +0.6% |
| 2010 | -- | $220,240 -25% |
| 2009 | $4,210 -8.2% | $293,808 -13.1% |
| 2008 | $4,588 +232.3% | $338,121 +275.7% |
| 2007 | $1,381 +10.3% | $90,000 +19.2% |
| 2006 | $1,252 +170.8% | $75,500 +179.6% |
| 2005 | $462 | $27,000 |
Find assessor info on the county website
Neighborhood: 34209
Nearby homes
- $875,0003 bd3 ba2.5k sqft1955 85th Ct NW, Bradenton, FL 34209Sold
- $692,9002 bd2 ba2.6k sqft1947 85th Ct NW, Bradenton, FL 34209Off Market

- $852,8002 bd3 ba2.6k sqft1959 85th Ct NW, Bradenton, FL 34209Off Market
- $792,2003 bd2 ba2.5k sqft1943 85th Ct NW, Bradenton, FL 34209Off Market
- $910,0003 bd3 ba2.6k sqft1939 85th Ct NW, Bradenton, FL 34209Sold
- $965,0003 bd2 ba2.1k sqft1950 85th Ct NW, Bradenton, FL 34209Sold
- $333,3252 bd2 ba2.1k sqft1950 85th Ct NW, Bradenton, FL 34209Off Market
- $333,325-- bd-- ba2.1k sqft1950 85th Ct NW, Bradenton, FL 34209Off Market
Nearby schools
GreatSchools rating
- 9/10Ida M. Stewart Elementary SchoolGrades: PK-5Distance: 0.6 mi
- 4/10Martha B. King Middle SchoolGrades: 6-8Distance: 1.1 mi
- 3/10Manatee High SchoolGrades: 8-12Distance: 3.7 mi
Schools provided by the listing agent
- Elementary: Ida M. Stewart Elementary
- Middle: Martha B. King Middle
- High: Manatee High
Source: Stellar MLS. This data may not be complete. We recommend contacting the local school district to confirm school assignments for this home.
Get a cash offer in 3 minutes
Find out how much your home could sell for in as little as 3 minutes with a no-obligation cash offer.
Estimated market value
$670,700
Get a cash offer in 3 minutes
Find out how much your home could sell for in as little as 3 minutes with a no-obligation cash offer.
Estimated market value
$670,700
- Florida
- Manatee County
- Bradenton
- 34209
- 1951 85th Ct NW
Nearby cities
Nearby neighborhoods
Nearby zip codes
Other Bradenton Topics
