Welcome to 1951 Ajay Drive in Roseville! Tucked into a well-established neighborhood, this inviting home offers comfort, functionality, and a layout that truly supports everyday living. Featuring 3 bedrooms and 2 bathrooms, with a possible 4th bedroom, the space adapts easily to your needs, whether you're looking for a home office, creative studio, guest room, or a quiet retreat. Natural light pours into the main living areas, creating a bright and welcoming atmosphere perfect for both relaxing evenings and gatherings with friends and family. The open flow between spaces makes the home feel connected and easy to live in. The primary suite provides a peaceful escape, complete with a custom-designed closet and direct access to the backyard, ideal for enjoying a morning coffee or unwinding at the end of the day. Step outside to a charming pergola, perfect for weekend barbecues, outdoor dining, or quiet nights under the stars, with additional space to garden or play. A 2-car garage adds convenience, while the location offers close proximity to shopping, dining, parks, schools, and commuter routes. This home blends comfort, versatility, and location into one exceptional opportunity. Welcome Home to Roseville!
Closed
$524,000
1951 Ajay Dr, Roseville, CA 95678
3beds
1,211sqft
Single Family Residence
Built in 1997
4,477 Square Feet Lot
$522,300 Zestimate®
$433/sqft
$2,733 Estimated rent
Home value
$522,300
$486,000 - $564,000
$2,733/mo
Zestimate® history
Owner options
List your home for rent
$2,733/mo
Rent Zestimate®
Find your next renter with Zillow Rental Manager. Plus, with online applications, you can quickly screen prospective tenants – for free.
$2,733/mo
Rent Zestimate®
Refinance and save
$3,310/mo
Est. payment
Refinancing to a lower rate could help reduce your monthly payments and save thousands over the life of the loan.
$3,310/mo
Est. payment
Explore your selling options
Work with a Zillow partner agent
Leverage their expertise and Zillow's premium Showcase listings to get your home seen by more buyers.
Get startedList with your own agent
Get your home in front of millions of buyers by listing it on Zillow.
Learn how to do itSell it yourself
Take full control of how buyers see your home on Zillow by listing For Sale by Owner (FSBO).
List your homeWhat's special
Custom-designed closetCharming pergolaBright and welcoming atmosphereOpen flow between spaces
Zillow last checked:
Listing updated:
Listed by:
Christina Keller DRE #01495771 925-577-5903,
GUIDE Real Estate,
Tiffany Solbos DRE #01855232 916-316-5749,
GUIDE Real Estate
Bought with:
Corey Rasmussen, DRE #01335441
NextHome Premier Properties
Source: MetroList Services of CA,MLS#: 226031956Originating MLS: MetroList Services, Inc.
Facts & features
Interior
Bedrooms & bathrooms
- Bedrooms: 3
- Bathrooms: 2
- Full bathrooms: 2
Rooms
- Room types: Master Bedroom, Bonus Room, Office, Dining Room, Possible Guest, Family Room, Studio, Kitchen, Laundry, Other
Primary bedroom
- Features: Walk-In Closet, Outside Access
Primary bathroom
- Features: Tub w/Shower Over, Window
Dining room
- Features: Space in Kitchen
Kitchen
- Features: Breakfast Area, Tile Counters
Heating
- Central
Cooling
- Ceiling Fan(s), Central Air
Appliances
- Included: Free-Standing Gas Range, Free-Standing Refrigerator, Gas Water Heater, Dishwasher, Disposal, Microwave, Dryer
- Laundry: Laundry Room, Inside, Inside Room
Features
- Flooring: Tile, Vinyl
- Number of fireplaces: 1
- Fireplace features: Family Room, Gas
Interior area
- Total interior livable area: 1,211 sqft
Property
Parking
- Total spaces: 2
- Parking features: Attached, Garage Faces Front, Driveway
- Attached garage spaces: 2
- Has uncovered spaces: Yes
Features
- Fencing: Wood
Lot
- Size: 4,477 Square Feet
- Features: Curb(s), Curb(s)/Gutter(s), Landscape Back, Landscape Front, Low Maintenance
Details
- Additional structures: Pergola
- Parcel number: 472420013000
- Zoning description: Res
- Special conditions: Standard
- Other equipment: Audio/Video Prewired
Construction
Type & style
- Home type: SingleFamily
- Architectural style: Ranch
- Property subtype: Single Family Residence
Materials
- Stucco, Frame
- Foundation: Slab
- Roof: Tile
Condition
- Year built: 1997
Utilities & green energy
- Sewer: Public Sewer
- Water: Public
- Utilities for property: Cable Available, Public, Electric, Sewer In & Connected, Internet Available
Community & HOA
Location
- Region: Roseville
Financial & listing details
- Price per square foot: $433/sqft
- Tax assessed value: $269,126
- Annual tax amount: $2,822
- Date on market: 4/17/2026
- Road surface type: Paved Sidewalk
Price history
| Date | Event | Price |
|---|---|---|
| 5/22/2026 | Sold | $524,000+1%$433/sqft |
Source: MetroList Services of CA #226031956 Report a problem | ||
| 4/30/2026 | Pending sale | $519,000$429/sqft |
Source: MetroList Services of CA #226031956 Report a problem | ||
| 4/17/2026 | Listed for sale | $519,000+148.3%$429/sqft |
Source: MetroList Services of CA #226031956 Report a problem | ||
| 2/18/2009 | Sold | $209,000-34.9%$173/sqft |
Source: Public Record Report a problem | ||
| 6/30/2004 | Sold | $321,000+45.2%$265/sqft |
Source: Public Record Report a problem | ||
| 4/30/2002 | Sold | $221,000+70%$182/sqft |
Source: Public Record Report a problem | ||
| 11/30/1998 | Sold | $130,000-3%$107/sqft |
Source: MetroList Services of CA #159813162 Report a problem | ||
| 12/5/1997 | Sold | $134,000$111/sqft |
Source: Public Record Report a problem | ||
Public tax history
| Year | Property taxes | Tax assessment |
|---|---|---|
| 2025 | $2,822 +3.2% | $269,126 +2% |
| 2024 | $2,734 -0.6% | $263,850 +2% |
| 2023 | $2,751 +0.9% | $258,677 +2% |
| 2022 | $2,726 +4.6% | $253,606 +2% |
| 2021 | $2,606 -2.1% | $248,634 +1% |
| 2020 | $2,663 | $246,086 +2% |
| 2019 | $2,663 +2.2% | $241,262 +2% |
| 2018 | $2,606 +4% | $236,533 +2% |
| 2017 | $2,506 -2.9% | $231,896 +2% |
| 2016 | $2,580 +4.9% | $227,350 +1.5% |
| 2015 | $2,460 +1.9% | $223,936 +2% |
| 2014 | $2,415 | $219,550 +23.3% |
| 2013 | -- | $178,000 +1.1% |
| 2012 | -- | $176,000 -1.7% |
| 2011 | -- | $179,000 -7.6% |
| 2010 | -- | $193,759 -8.6% |
| 2009 | -- | $211,924 -18.6% |
| 2008 | -- | $260,364 -24.3% |
| 2007 | -- | $343,830 +2% |
| 2006 | -- | $337,089 +2% |
| 2005 | -- | $330,480 +41.3% |
| 2004 | -- | $233,841 +3.9% |
| 2003 | -- | $225,114 +63.2% |
| 2002 | -- | $137,955 +2% |
| 2001 | -- | $135,251 +2% |
| 2000 | -- | $132,600 |
Find assessor info on the county website
Neighborhood: Cresthaven
Nearby homes
- $525,8004 bd2 ba1.3k sqft1959 Ajay Dr, Roseville, CA 95678Off Market

- $512,9003 bd2 ba1.4k sqft1943 Ajay Dr, Roseville, CA 95678Off Market
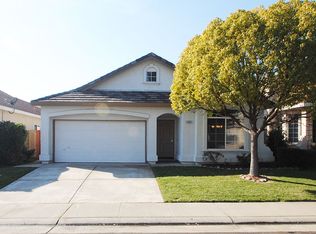
- $472,8003 bd2 ba1.1k sqft1967 Ajay Dr, Roseville, CA 95678Off Market
- $477,4003 bd2 ba1.2k sqft1935 Ajay Dr, Roseville, CA 95678Off Market
- $497,2003 bd2 ba1.3k sqft1927 Ajay Dr, Roseville, CA 95678Off Market
- $490,5004 bd2 ba1.2k sqft1950 Ajay Dr, Roseville, CA 95678Off Market
- $490,4003 bd2 ba1.3k sqft1942 Ajay Dr, Roseville, CA 95678Off Market
- $470,0003 bd2 ba1.2k sqft1934 Ajay Dr, Roseville, CA 95678Off Market
Nearby schools
GreatSchools rating
- 4/10George Cirby Elementary SchoolGrades: K-5Distance: 0.9 mi
- 9/10Warren T. Eich Middle SchoolGrades: 6-8Distance: 1.9 mi
- 9/10Oakmont High SchoolGrades: 9-12Distance: 1.9 mi
Get a cash offer in 3 minutes
Find out how much your home could sell for in as little as 3 minutes with a no-obligation cash offer.
Estimated market value
$522,300
Get a cash offer in 3 minutes
Find out how much your home could sell for in as little as 3 minutes with a no-obligation cash offer.
Estimated market value
$522,300
- California
- Placer County
- Roseville
- 95678
- Cresthaven
- 1951 Ajay Dr
Nearby cities
Nearby neighborhoods
Nearby zip codes
Other Roseville Topics
