Step into your dream abode! Situated within a picturesque community of Story Creek brimming with vitality, this nearly new pristine Lennar home awaits your discovery. Conveniently located near community amenities and just a short stroll from the local Elementary School, this residence offers an ideal fusion of comfort and accessibility. Upon entering, bask in the welcoming embrace of a cozy ambiance that instantly feels like home. The expansive living space is bathed in natural light, creating an inviting atmosphere perfect for relaxation and entertainment. Nestled in the charming city of Kissimmee, FL, Storey Creek stands as a meticulously planned community, and this remarkable home steals the spotlight with its 5 bedrooms and 2.5 bathrooms. The gourmet kitchen showcases quartz countertops and ample counter and storage space, catering to your culinary aspirations. Flowing seamlessly from the kitchen, the family room and dining area offer unobstructed views, enhancing the home's spacious feel. Featuring a downstairs primary suite and four generously sized guest bedrooms along with a spacious loft upstairs, this floorplan offers both functionality and style. As an added perk, lawn care is included as an HOA amenity. Residents of this exclusive enclave enjoy access to a host of top-tier amenities, including tennis courts, a clubhouse, a luxurious pool, a fully equipped fitness center, scenic walking trails, and the convenience of HOA-provided lawn care. Additionally, residents benefit from a wealth of nearby shopping and dining options, marrying the convenience of urban living with the tranquility of a secluded retreat. Constructed in 2020, this home promises not to disappoint, with the added bonus of a swift closing option. Professional flat-screen TV brackets and wiring adorn the bedrooms, family room, and garage, offering a seamless entertainment experience. With several schools to choose from, picturesque parks, and a historic downtown area teeming with eateries and boutiques, the community boasts an abundance of charm. Plus, easy access to major highways like SR 535, I-4, and US 192 ensures that Orlando and its renowned attractions are a mere 40 minutes away. *Ask about 100% financing options.*
Sold for $419,900
$419,900
1951 Ancestry Trl, Kissimmee, FL 34746
5beds
2,388sqft
Single Family Residence
Built in 2020
4,792 Square Feet Lot
$389,500 Zestimate®
$176/sqft
$2,634 Estimated rent
Home value
$389,500
$370,000 - $409,000
$2,634/mo
Zestimate® history
Owner options
List your home for rent
$2,634/mo
Rent Zestimate®
Find your next renter with Zillow Rental Manager. Plus, with online applications, you can quickly screen prospective tenants – for free.
$2,634/mo
Rent Zestimate®
Refinance and save
$2,917/mo
Est. payment
Refinancing to a lower rate could help reduce your monthly payments and save thousands over the life of the loan.
$2,917/mo
Est. payment
Explore your selling options
Work with a Zillow partner agent
Leverage their expertise and Zillow's premium Showcase listings to get your home seen by more buyers.
Get startedList with your own agent
Get your home in front of millions of buyers by listing it on Zillow.
Learn how to do itSell it yourself
Take full control of how buyers see your home on Zillow by listing For Sale by Owner (FSBO).
List your homeWhat's special
Zillow last checked:
Listing updated:
Listed by:
Ken Dalton 407-928-8587,
COLDWELL BANKER RESIDENTIAL RE 407-647-1211
Bought with:
Maria Santacruz, 3307884
KELLER WILLIAMS LEGACY REALTY
Source: Stellar MLS,MLS#: O6182895 Originating MLS: Orlando Regional
Originating MLS: Orlando Regional
Facts & features
Interior
Bedrooms & bathrooms
- Bedrooms: 5
- Bathrooms: 3
- Full bathrooms: 2
- 1/2 bathrooms: 1
Rooms
- Room types: Loft
Primary bedroom
- Features: Walk-In Closet(s)
- Level: First
- Dimensions: 13x16
Bedroom 2
- Features: Walk-In Closet(s)
- Level: Second
Bedroom 3
- Features: Walk-In Closet(s)
- Level: Second
- Dimensions: 12x11
Bedroom 4
- Features: Built-in Closet
- Level: Second
- Dimensions: 11x13
Bedroom 5
- Features: Walk-In Closet(s)
- Level: Second
- Dimensions: 12x12
Dining room
- Level: First
- Dimensions: 10x14
Great room
- Level: First
- Dimensions: 15x16
Kitchen
- Level: First
- Dimensions: 9x14
Heating
- Central, Electric
Cooling
- Central Air
Appliances
- Included: Dishwasher, Microwave, Range
- Laundry: Inside
Features
- Ceiling Fan(s), Kitchen/Family Room Combo, Open Floorplan, Primary Bedroom Main Floor, Solid Surface Counters, Split Bedroom, Stone Counters, Thermostat, Walk-In Closet(s)
- Flooring: Carpet
- Doors: Sliding Doors
- Windows: ENERGY STAR Qualified Windows, Window Treatments
- Has fireplace: No
Interior area
- Total structure area: 2,838
- Total interior livable area: 2,388 sqft
Property
Parking
- Total spaces: 2
- Parking features: Driveway, Garage Door Opener
- Attached garage spaces: 2
- Has uncovered spaces: Yes
Features
- Levels: Two
- Stories: 2
- Patio & porch: Front Porch
- Exterior features: Irrigation System, Sidewalk, Sprinkler Metered
Lot
- Size: 4,792 Square Feet
- Features: Sidewalk
Details
- Parcel number: 122628508800011960
- Zoning: RES
- Special conditions: None
Construction
Type & style
- Home type: SingleFamily
- Architectural style: Craftsman,Traditional
- Property subtype: Single Family Residence
Materials
- Cement Siding, Wood Frame
- Foundation: Slab
- Roof: Shingle
Condition
- Completed
- New construction: No
- Year built: 2020
Details
- Builder model: Alexander
- Builder name: Lennar
Utilities & green energy
- Sewer: Public Sewer
- Water: Public
- Utilities for property: Cable Connected, Sewer Connected
Community & HOA
Community
- Features: Clubhouse, Community Mailbox, Deed Restrictions, Dog Park, Fitness Center, Irrigation-Reclaimed Water, Park, Playground, Pool, Sidewalks
- Pet fee: $0 monthly
- Subdivision: STOREY CREEK
HOA
- Has HOA: Yes
- Amenities included: Clubhouse, Fitness Center, Playground, Pool, Tennis Court(s)
- Services included: 24-Hour Guard, Maintenance Grounds, Manager, Pool Maintenance
- HOA fee: $132 monthly
- HOA name: ARTEMIS / Johanna Vega
- HOA phone: 407-705-2190
Location
- Region: Kissimmee
Financial & listing details
- Price per square foot: $176/sqft
- Tax assessed value: $332,100
- Annual tax amount: $5,397
- Date on market: 3/1/2024
- Cumulative days on market: 53 days
- Listing terms: Cash,Conventional,FHA,USDA Loan,VA Loan
- Ownership: Fee Simple
- Total actual rent: 0
- Road surface type: Paved, Asphalt
Price history
| Date | Event | Price |
|---|---|---|
| 6/6/2024 | Sold | $419,900$176/sqft |
Source:  Stellar MLS #O6182895 Report a problem Stellar MLS #O6182895 Report a problem | ||
| 4/26/2024 | Pending sale | $419,900$176/sqft |
Source: Stellar MLS #O6182895 Report a problem | ||
| 3/21/2024 | Price change | $419,9000%$176/sqft |
Source: Stellar MLS #O6182895 Report a problem | ||
| 3/1/2024 | Listed for sale | $420,000+44.8%$176/sqft |
Source: Stellar MLS #O6182895 Report a problem | ||
| 8/11/2020 | Sold | $290,000$121/sqft |
Source: Public Record Report a problem | ||
Public tax history
| Year | Property taxes | Tax assessment |
|---|---|---|
| 2025 | $7,074 +29.2% | $332,100 -0.3% |
| 2024 | $5,475 +1.5% | $333,200 -2.9% |
| 2023 | $5,397 +3.7% | $343,200 +17.9% |
| 2022 | $5,202 +0.5% | $291,000 +20.5% |
| 2021 | $5,177 +155.7% | $241,400 +704.7% |
| 2020 | $2,025 | $30,000 |
Find assessor info on the county website
Neighborhood: 34746
Nearby homes
- $288,5003 bd2 ba1.2k sqft1947 Ancestry Trl, Kissimmee, FL 34746Off Market
- $288,0003 bd2 ba1.2k sqft1955 Ancestry Trl, Kissimmee, FL 34746Off Market
- $340,0003 bd2 ba1.4k sqft1943 Ancestry Trl, Kissimmee, FL 34746Sold

- $318,8003 bd2 ba1.4k sqft1959 Ancestry Trl, Kissimmee, FL 34746Off Market
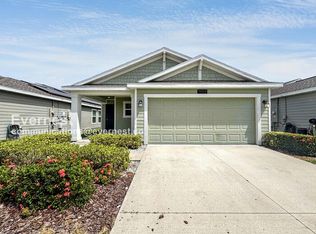
- $308,0003 bd2 ba1.4k sqft1958 Ancestry Trl, Kissimmee, FL 34746Off Market
- $288,2003 bd2 ba1.2k sqft1939 Ancestry Trl, Kissimmee, FL 34746Off Market
- $289,5003 bd2 ba1.2k sqft1963 Ancestry Trl, Kissimmee, FL 34746Off Market
- $287,7003 bd2 ba1.2k sqft4347 Sunny Creek Pl, Kissimmee, FL 34746Off Market
Nearby schools
GreatSchools rating
- 4/10Sunrise Elementary SchoolGrades: PK-5Distance: 0.2 mi
- 5/10Horizon Middle SchoolGrades: 6-8Distance: 0.4 mi
- 4/10Poinciana High SchoolGrades: 9-12Distance: 2.1 mi
Get a cash offer in 3 minutes
Find out how much your home could sell for in as little as 3 minutes with a no-obligation cash offer.
Estimated market value
$389,500
Get a cash offer in 3 minutes
Find out how much your home could sell for in as little as 3 minutes with a no-obligation cash offer.
Estimated market value
$389,500
- Florida
- Osceola County
- Kissimmee
- 34746
- 1951 Ancestry Trl
Nearby cities
Nearby neighborhoods
Nearby zip codes
Other Kissimmee Topics
