Welcome to this turn key, family, dream home! Nestled in a highly desirable south Corona neighborhood with an outstanding school district, fabulous views, no HOA, and low tax rate!!! This spacious home boasts new kitchen appliances, granite countertops, highly upgraded MODERN bathrooms, 4 oversized bedrooms plus a private and spacious office, LVP flooring, 2 cozy fireplaces, and an expansive balcony to enjoy the mountain vistas. Backyard is an entertainer's delight and will be the perfect location for many family gatherings. Step outside to your own peaceful, secluded, and private resort to utilize the outdoor kitchen with built-in BBQ, refrigerator, and bar top seating. You will also enjoy the large pool, in-ground jacuzzi, fire pit, basketball court, chicken coop, horseshoe court, lawn area, storage shed, and RV parking behind front gate! All these incredible amenities are situated on a GIGANTIC, 19,000+ sf peaceful cul-de-sac location. Make sure to click on the 360* logo above for the virtual tour!!!
Sold for $1,150,000
Listed by: UNIVERSITY REALTY INC. • MICHELLE BEACH • Contact: 909-796-0156
Bought with: ROA California Inc
$1,150,000
1951 Annapolis Cir, Corona, CA 92881
4beds
2,519sqft
Single Family Residence
Built in 1990
0.45 Acres Lot
$1,159,300 Zestimate®
$457/sqft
$4,340 Estimated rent
Home value
$1,159,300
$1.04M - $1.29M
$4,340/mo
Zestimate® history
Owner options
List your home for rent
$4,340/mo
Rent Zestimate®
Find your next renter with Zillow Rental Manager. Plus, with online applications, you can quickly screen prospective tenants – for free.
$4,340/mo
Rent Zestimate®
Refinance and save
$7,343/mo
Est. payment
Refinancing to a lower rate could help reduce your monthly payments and save thousands over the life of the loan.
$7,343/mo
Est. payment
Explore your selling options
Work with a Zillow partner agent
Leverage their expertise and Zillow's premium Showcase listings to get your home seen by more buyers.
Get startedList with your own agent
Get your home in front of millions of buyers by listing it on Zillow.
Learn how to do itSell it yourself
Take full control of how buyers see your home on Zillow by listing For Sale by Owner (FSBO).
List your homeWhat's special
Basketball courtRv parkingHorseshoe courtExpansive balconyIn-ground jacuzziChicken coopHighly upgraded modern bathrooms
Zillow last checked:
Listing updated:
Listed by:
MICHELLE BEACH DRE #02114496 951-204-1619,
UNIVERSITY REALTY INC.
Bought with:
Stanley Villanueva, DRE #01340269
ROA California Inc
Source: CRMLS,MLS#: IG25061327 Originating MLS: California Regional MLS
Originating MLS: California Regional MLSFacts & features
Interior
Bedrooms & bathrooms
- Bedrooms: 4
- Bathrooms: 3
- Full bathrooms: 3
- Main level bathrooms: 1
Rooms
- Room types: Bedroom, Entry/Foyer, Family Room, Kitchen, Laundry, Living Room, Primary Bathroom, Primary Bedroom, Office, Other
Primary bedroom
- Features: Primary Suite
Bedroom
- Features: All Bedrooms Up
Bathroom
- Features: Bathroom Exhaust Fan, Dual Sinks, Granite Counters, Soaking Tub, Walk-In Shower
Kitchen
- Features: Granite Counters, Kitchen/Family Room Combo
Other
- Features: Walk-In Closet(s)
Heating
- Central, Fireplace(s)
Cooling
- Central Air
Appliances
- Included: Dishwasher, Electric Oven, Gas Range, Microwave, Water Heater
- Laundry: Laundry Room
Features
- Breakfast Bar, Ceiling Fan(s), High Ceilings, Open Floorplan, Recessed Lighting, All Bedrooms Up, Primary Suite, Walk-In Closet(s)
- Flooring: Carpet, Wood
- Has fireplace: Yes
- Fireplace features: Family Room, Living Room
- Common walls with other units/homes: No Common Walls
Interior area
- Total interior livable area: 2,519 sqft
Property
Parking
- Total spaces: 6
- Parking features: Driveway, Garage Faces Front, RV Access/Parking
- Attached garage spaces: 3
- Uncovered spaces: 3
Features
- Levels: Two
- Stories: 2
- Entry location: Front
- Patio & porch: Rear Porch, Brick, Covered, Porch
- Exterior features: Barbecue
- Has private pool: Yes
- Pool features: Heated, Private
- Has spa: Yes
- Spa features: Heated, In Ground, Private
- Has view: Yes
- View description: City Lights, Mountain(s), Neighborhood
Lot
- Size: 0.45 Acres
- Features: 0-1 Unit/Acre, Back Yard, Cul-De-Sac, Front Yard, Sprinkler System
Details
- Additional structures: Shed(s), Workshop
- Parcel number: 279271021
- Zoning: R-1
- Special conditions: Standard
Construction
Type & style
- Home type: SingleFamily
- Property subtype: Single Family Residence
Materials
- Roof: Tile
Condition
- Updated/Remodeled,Turnkey
- New construction: No
- Year built: 1990
Utilities & green energy
- Electric: 220 Volts in Kitchen, 220 Volts in Laundry, 220 Volts For Spa
- Sewer: Public Sewer
- Water: Public
- Utilities for property: Cable Connected, Electricity Connected, Natural Gas Connected, Underground Utilities, Water Connected
Community & HOA
Community
- Features: Curbs, Golf, Hiking, Mountainous, Park, Storm Drain(s), Street Lights, Suburban, Sidewalks
Location
- Region: Corona
Financial & listing details
- Price per square foot: $457/sqft
- Tax assessed value: $485,505
- Annual tax amount: $5,545
- Date on market: 4/4/2025
- Cumulative days on market: 13 days
- Listing terms: Cash,Conventional
- Inclusions: Refrigerator, washer and dryer, shed, and all window coverings.
Price history
| Date | Event | Price |
|---|---|---|
| 5/2/2025 | Sold | $1,150,000$457/sqft |
Source:  CRMLS #IG25061327 Report a problem CRMLS #IG25061327 Report a problem | ||
| 4/18/2025 | Pending sale | $1,150,000$457/sqft |
Source: CRMLS #IG25061327 Report a problem | ||
| 4/4/2025 | Listed for sale | $1,150,000+296.6%$457/sqft |
Source: CRMLS #IG25061327 Report a problem | ||
| 8/26/1999 | Sold | $290,000$115/sqft |
Source: Public Record Report a problem | ||
Public tax history
| Year | Property taxes | Tax assessment |
|---|---|---|
| 2025 | $5,545 +3.4% | $485,505 +2% |
| 2024 | $5,365 +1.4% | $475,986 +2% |
| 2023 | $5,292 +1.8% | $466,654 +2% |
| 2022 | $5,197 +2% | $457,505 +2% |
| 2021 | $5,094 +1.1% | $448,535 +1% |
| 2020 | $5,039 +2.3% | $443,936 +2% |
| 2019 | $4,923 +2.3% | $435,233 +2% |
| 2018 | $4,813 +2.5% | $426,700 +2% |
| 2017 | $4,696 | $418,335 +2% |
| 2016 | $4,696 +3.2% | $410,133 +1.5% |
| 2015 | $4,549 -7.4% | $403,974 +2% |
| 2014 | $4,914 | $396,062 +0.5% |
| 2013 | -- | $394,273 +2% |
| 2012 | -- | $386,543 +4.2% |
| 2011 | -- | $371,000 +4.8% |
| 2010 | -- | $354,000 -6.1% |
| 2009 | -- | $377,031 +2% |
| 2008 | -- | $369,639 +2% |
| 2007 | -- | $362,392 +2% |
| 2006 | -- | $355,287 +2% |
| 2005 | -- | $348,322 +13.2% |
| 2003 | -- | $307,749 +2% |
| 2002 | -- | $301,716 +2% |
| 2001 | $4,799 -0.4% | $295,800 +2% |
| 2000 | $4,818 | $290,000 |
Find assessor info on the county website
Neighborhood: South Corona
Nearby homes
- $858,6003 bd3 ba2.2k sqft1901 Annapolis Cir, Corona, CA 92881Off Market
- $1,001,4004 bd3 ba2.9k sqft1981 Annapolis Cir, Corona, CA 92881Off Market

- $987,2003 bd2 ba1.8k sqft20305 Newton St, Corona, CA 92881Off Market
- $987,9004 bd3 ba2.5k sqft3725 Middleburg Pl, Corona, CA 92881Off Market
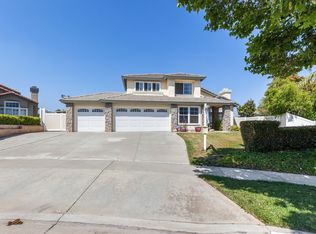
- $850,0003 bd3 ba2.1k sqft1900 Annapolis Cir, Corona, CA 92881Sold
- $814,4006,969 Square Feet20301 Newton St, Corona, CA 92881Off Market
- $896,0003 bd3 ba2.5k sqft1960 Annapolis Cir, Corona, CA 92881Off Market
- $863,1003 bd3 ba2.5k sqft3755 Middleburg Pl, Corona, CA 92881Off Market
Nearby schools
GreatSchools rating
- 8/10Orange Elementary SchoolGrades: K-6Distance: 1.2 mi
- 6/10El Cerrito Middle SchoolGrades: 6-8Distance: 0.8 mi
- 8/10Santiago High SchoolGrades: 9-12Distance: 1.3 mi
Get a cash offer in 3 minutes
Find out how much your home could sell for in as little as 3 minutes with a no-obligation cash offer.
Estimated market value
$1,159,300
Get a cash offer in 3 minutes
Find out how much your home could sell for in as little as 3 minutes with a no-obligation cash offer.
Estimated market value
$1,159,300
- California
- Riverside County
- Corona
- 92881
- South Corona
- 1951 Annapolis Cir
Nearby cities
Nearby neighborhoods
Nearby zip codes
Other Corona Topics
