Skip main navigation
Closed
  • Listing Provided by: EXP Realty, LLC
    Bought with: Dacey Realty, LLC
    Price Unknown

    1951 Arsenal St, Saint Louis, MO 63118

    3beds
    2,732sqft
    Single Family Residence
    Built in 1890
    3,075.34 Square Feet Lot
    $401,000 Zestimate®
    $--/sqft
    $3,281 Estimated rent

    Home value

    $401,000

    $349,000 - $457,000

    $3,281/mo

    Zestimate® history
    Loading
    Loading...

    Owner options

    List your home for rent

    $3,281/mo

    Rent Zestimate®

    Find your next renter with Zillow Rental Manager. Plus, with online applications, you can quickly screen prospective tenants – for free.

    Learn more

    $3,281/mo

    Rent Zestimate®

    Refinance and save

    Refinancing to a lower rate could help reduce your monthly payments and save thousands over the life of the loan.

    See today's rates

    Explore your selling options

    Work with a Zillow partner agent

    Leverage their expertise and Zillow's premium Showcase listings to get your home seen by more buyers.

    Get started

    List with your own agent

    Get your home in front of millions of buyers by listing it on Zillow.

    Learn how to do it

    Sell it yourself

    Take full control of how buyers see your home on Zillow by listing For Sale by Owner (FSBO).

    List your home

    What's special

    Open loft areaHistoric hardwoodsCovered deckCreative studioFresh paintGuest bedroomBackyard oasis
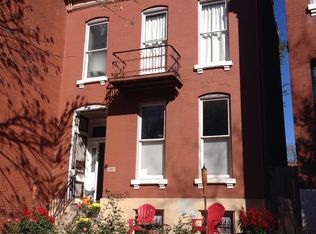
    Price Improvement – Bring Your Buyers! They will LOVE this Historic City Gem! Step inside this rare opportunity to own a beautifully preserved historic home where timeless charm meets modern luxury. Spanning over 2,700 sq ft across three dramatic stories, this Benton Park treasure features 3 bedrooms, 2.5 baths, and multiple living areas on every level—offering plenty of room for everyone to relax and enjoy. Main Level Magic: From the moment you enter, you’re greeted by an impressive double living room that flows effortlessly into a sophisticated dining area and open-concept kitchen—an entertainer’s dream! Striking light fixtures & freshly painted throughout with timeless hues create the perfect designer backdrop for anyone's style! The chef’s kitchen shines with rich cherry cabinetry, gleaming granite countertops, a center island, and stainless steel appliances. Step outside to your covered deck and backyard oasis, complete with a herringbone brick patio, garden beds, and a 2-car garport. Second Floor Retreat: Upstairs, you’ll find a spectacular family room with soaring ceilings, exposed brick, and a striking custom spiral staircase. The primary suite offers true luxury with its own covered deck and a spacious private bath with double pedestal sinks. A generous guest bedroom enjoys charming city views and plenty of natural light. Third Level Bonus: A fabulous open loft area provides endless versatility—perfect for a home office, creative studio, or cozy lounge. Just beyond sits the third spacious bedroom, ideal for guests or an additional living space. Extra upgrades include: Zoned HVAC • Historic hardwoods • Main-level laundry • Fresh paint • New lighting • Updated plumbing & electric • Brick patios wrapping front to back & a 1 year home warranty! Enjoy the prime location: Just steps from Benton Park & Pond, Venice Cafe, Frazer’s, and Sidney Street Bistro—with vibrant Soulard only a few blocks away and easy access to Highway 55 & swift Uber ride to downtown. Come experience the best of historic charm and modern comfort in the heart of Benton Park!

    Zillow last checked:

    Listing updated:

    Listing Provided by:

    Lisa Grus 314-517-5050,

    EXP Realty, LLC,

    Chris G Grus 314-887-7653,

    EXP Realty, LLC

    Bought with:

    Alan J Sommer, 2021009195

    Dacey Realty, LLC

    Source: MARIS,MLS#: 25063177MLS LogoOriginating MLS: St. Louis Association of REALTORS

    Facts & features

    Interior

    Bedrooms & bathrooms
    • Bedrooms: 3
    • Bathrooms: 3
    • Full bathrooms: 2
    • 1/2 bathrooms: 1
    • Main level bathrooms: 1
    Primary bedroom
    • Features: Floor Covering: Wood
    • Level: Second
    Bedroom
    • Features: Floor Covering: Wood
    • Level: Second
    Bedroom 3
    • Features: Floor Covering: Carpeting
    • Level: Third
    Primary bathroom
    • Features: Floor Covering: Ceramic Tile
    • Level: Second
    Bathroom
    • Features: Floor Covering: Ceramic Tile
    • Level: Main
    Bathroom 2
    • Features: Floor Covering: Ceramic Tile
    • Level: Second
    Dining room
    • Features: Floor Covering: Wood
    • Level: Main
    Family room
    • Features: Floor Covering: Wood
    • Level: Main
    Family room
    • Features: Floor Covering: Carpeting
    • Level: Third
    Kitchen
    • Features: Floor Covering: Ceramic Tile
    • Level: Main
    Living room
    • Features: Floor Covering: Wood
    • Level: Main
    Recreation room
    • Features: Floor Covering: Wood
    • Level: Second
    Heating
    • Forced Air
    Cooling
    • Central Air, Zoned
    Appliances
    • Included: Stainless Steel Appliance(s), Dishwasher, Dryer, Free-Standing Gas Range, Free-Standing Refrigerator, Washer
    Features
    • Breakfast Bar, Ceiling Fan(s), Eat-in Kitchen, Historic Millwork, Kitchen Island, Natural Woodwork, Open Floorplan, Separate Dining, Solid Surface Countertop(s), Track Lighting, Tub
    • Flooring: Carpet, Ceramic Tile, Hardwood
    • Basement: Unfinished,Walk-Out Access
    • Has fireplace: No
    Interior area
    • Total structure area: 2,732
    • Total interior livable area: 2,732 sqft
    • Finished area above ground: 2,732

    Property

    Parking
    • Total spaces: 2
    • Parking features: Garage, Carport
    • Has garage: Yes
    • Carport spaces: 2
    Features
    • Levels: Three Or More
    • Patio & porch: Covered, Deck, Side Porch
    • Exterior features: Balcony
    • Fencing: Fenced
    Lot
    • Size: 3,075 sqft
    • Dimensions: 25 x 123
    Details
    • Parcel number: 19760001700
    • Special conditions: Standard

    Construction

    Type & style
    • Home type: SingleFamily
    • Architectural style: Historic
    • Property subtype: Single Family Residence
    Materials
    • Brick
    • Foundation: Stone
    • Roof: Flat
    Condition
    • Year built: 1890
    Details
    • Warranty included: Yes

    Utilities & green energy

    • Electric: Ameren
    • Sewer: Public Sewer
    • Water: Public
    • Utilities for property: Electricity Connected, Natural Gas Connected, Sewer Connected, Water Connected

    Community & neighborhood

    Location
    • Region: Saint Louis
    • Subdivision: Benton Park

    Other

    Other facts
    • Listing terms: Cash,Conventional,FHA,VA Loan

    Price history

    DateEventPrice
    12/16/2025Sold--
    Source: MARIS #25063177 Report a problem
    11/11/2025Pending sale$379,000$139/sqft
    Source: MARIS #25063177 Report a problem
    10/13/2025Price change$379,000-2.6%$139/sqft
    Source: MARIS #25063177 Report a problem
    9/26/2025Price change$389,000-2.7%$142/sqft
    Source: MARIS #25063177 Report a problem
    9/17/2025Listed for sale$399,900+42.9%$146/sqft
    Source: MARIS #25063177 Report a problem
    7/6/2018Sold--
    Source: MARIS #18038927 Report a problem
    6/18/2018Pending sale$279,900$102/sqft
    Source: Circa Properties #18038927 Report a problem
    5/17/2018Listed for sale$279,900$102/sqft
    Source: Circa Properties #18038927 Report a problem
    12/13/2017Listing removed$279,900$102/sqft
    Source: RE/MAX Results #17055284 Report a problem
    11/29/2017Price change$279,900-5.1%$102/sqft
    Source: RE/MAX Results #17055284 Report a problem
    7/12/2017Listed for sale$295,000$108/sqft
    Source: RE/MAX Results #17055284 Report a problem
    8/6/1999Sold--
    Source: Public Record Report a problem

    Public tax history

    YearProperty taxesTax assessment
    2025$5,672 +6.2%$68,940 +8.7%
    2024$5,338 +5.1%$63,440
    2023$5,077 +7.3%$63,440 +11.5%
    2022$4,731 +0.1%$56,900
    2021$4,725 +16.7%$56,900 +10.5%
    2020$4,048 $51,500 +4.6%
    2019$4,048 $49,250 +15.7%
    2018$4,048 +12.1%$42,550 +0%
    2017$3,610 +14.5%$42,540 +14.1%
    2016$3,153 +10.3%$37,280
    2015$2,857 +6.7%$37,280
    2014$2,678 $37,280 +6.7%
    2013$2,678 $34,950 -13.6%
    2012-- $40,450
    2011-- $40,450
    2010-- $40,450 -1.9%
    2009$2,768 +56%$41,230
    2008$1,775 $41,230 -5.9%
    2007$1,775 $43,800
    2006$1,775 +1%$43,800 +75.3%
    2005$1,757 +61.2%$24,990 +71.8%
    2004$1,090 +2.9%$14,550
    2003$1,059 +22.4%$14,550 +26.2%
    2002$865 $11,530
    2001-- $11,530 +94.4%
    2000-- $5,930

    Find assessor info on the county website

    Neighborhood: Benton Park

    Nearby schools

    GreatSchools rating
    Schools provided by the listing agent
    • Elementary: Sigel Elem. Comm. Ed. Center
    • Middle: Long Middle Community Ed. Center
    • High: Roosevelt High

    Source: MARIS. This data may not be complete. We recommend contacting the local school district to confirm school assignments for this home.