1951 Autumn Oaks Lane in Powhatan offers secluded rural living with the added convenience of proximity. Situated just 1.8 miles from Powhatan High School and less than 10 miles from 288, this location provides easy access to amenities. Unwind on the charming country front porch or the rear deck while enjoying the tranquility of two-acres surrounded by trees. The 1st floor boasts a primary bedroom with an attached bathroom, walk-in closet, double vanity, spacious tub, and shower. A generously sized, well-lit family room with a gas FP seamlessly connects to the eat-in kitchen, complete with stainless steel appliances, maple cabinetry, pantry, bar area, and sliding door leading to the rear deck. On the 2nd floor, you'll find two more sizable bedrooms with ample closet space, along with another full bath featuring a tub, shower, and linen closet. The detached two-car garage w/ separate bays provides space for tinkering. An abundance of stone has been added to enhance the homes hardscape, complementing the overall aesthetic. Additionally, the primary bedroom boasts new carpet, and the entire home has been freshly painted. An extra outbuilding adds to the property's versatility. No HOA!
Sold for $385,320
$385,320
1951 Autumn Oaks Ln, Powhatan, VA 23139
3beds
1,667sqft
Single Family Residence
Built in 1999
2 Acres Lot
$445,400 Zestimate®
$231/sqft
$2,341 Estimated rent
Home value
$445,400
$423,000 - $468,000
$2,341/mo
Zestimate® history
Owner options
List your home for rent
$2,341/mo
Rent Zestimate®
Find your next renter with Zillow Rental Manager. Plus, with online applications, you can quickly screen prospective tenants – for free.
$2,341/mo
Rent Zestimate®
Refinance and save
$2,289/mo
Est. payment
Refinancing to a lower rate could help reduce your monthly payments and save thousands over the life of the loan.
$2,289/mo
Est. payment
Explore your selling options
Work with a Zillow partner agent
Leverage their expertise and Zillow's premium Showcase listings to get your home seen by more buyers.
Get startedList with your own agent
Get your home in front of millions of buyers by listing it on Zillow.
Learn how to do itSell it yourself
Take full control of how buyers see your home on Zillow by listing For Sale by Owner (FSBO).
List your homeWhat's special
Gas fpEat-in kitchenLinen closetSeparate baysMaple cabinetryDouble vanityNew carpet
Zillow last checked:
Listing updated:
Listed by:
Patrick Riley 804-247-2848,
RVA Elite Realtors
Bought with:
John Jr. Daylor, 0225238457
Joyner Fine Properties
Source: CVRMLS,MLS#: 2316233 Originating MLS: Central Virginia Regional MLS
Originating MLS: Central Virginia Regional MLSFacts & features
Interior
Bedrooms & bathrooms
- Bedrooms: 3
- Bathrooms: 3
- Full bathrooms: 2
- 1/2 bathrooms: 1
Other
- Description: Tub & Shower
- Level: First
Other
- Description: Tub & Shower
- Level: Second
Half bath
- Level: First
Heating
- Electric, Heat Pump
Cooling
- Central Air, Heat Pump
Appliances
- Included: Dishwasher, Electric Cooking, Electric Water Heater, Microwave
Features
- Bedroom on Main Level, Eat-in Kitchen, Fireplace, Main Level Primary, Wired for Data
- Flooring: Carpet, Ceramic Tile, Wood
- Doors: Insulated Doors, Sliding Doors
- Windows: Thermal Windows
- Basement: Crawl Space
- Attic: Access Only
- Number of fireplaces: 1
- Fireplace features: Gas, Vented
Interior area
- Total interior livable area: 1,667 sqft
- Finished area above ground: 1,667
Property
Parking
- Total spaces: 2
- Parking features: Attached, Driveway, Garage, Off Street, Oversized, Paved, Two Spaces, Workshop in Garage
- Attached garage spaces: 2
- Has uncovered spaces: Yes
Features
- Patio & porch: Rear Porch, Wrap Around, Deck, Porch
- Exterior features: Deck, Porch, Paved Driveway
- Pool features: None
Lot
- Size: 2 Acres
- Features: Pasture, Wooded, Cul-De-Sac, Level
- Topography: Level
Details
- Parcel number: 029B1029
- Zoning description: R-U
Construction
Type & style
- Home type: SingleFamily
- Architectural style: Cape Cod,Two Story
- Property subtype: Single Family Residence
Materials
- Frame, Vinyl Siding
- Roof: Shingle
Condition
- Resale
- New construction: No
- Year built: 1999
Utilities & green energy
- Sewer: Septic Tank
- Water: Well
Community & HOA
Community
- Subdivision: Flint Hill
Location
- Region: Powhatan
Financial & listing details
- Price per square foot: $231/sqft
- Tax assessed value: $259,300
- Annual tax amount: $1,997
- Date on market: 1/17/2026
- Ownership: Individuals
- Ownership type: Sole Proprietor
Price history
| Date | Event | Price |
|---|---|---|
| 8/4/2023 | Sold | $385,320+1.4%$231/sqft |
Source:  CVRMLS #2316233 Report a problem CVRMLS #2316233 Report a problem | ||
| 7/10/2023 | Pending sale | $380,000$228/sqft |
Source: CVRMLS #2316233 Report a problem | ||
| 7/6/2023 | Listed for sale | $380,000+4.1%$228/sqft |
Source: CVRMLS #2316233 Report a problem | ||
| 7/28/2022 | Sold | $365,000+1.4%$219/sqft |
Source: CVRMLS #2216411 Report a problem | ||
| 7/1/2022 | Pending sale | $360,000$216/sqft |
Source: CVRMLS #2216411 Report a problem | ||
| 6/17/2022 | Listed for sale | $360,000+47%$216/sqft |
Source: CVRMLS #2216411 Report a problem | ||
| 12/1/2013 | Listing removed | $244,950$147/sqft |
Source: Hank Cosby Real Estate #1313205 Report a problem | ||
| 10/3/2013 | Price change | $244,950-2%$147/sqft |
Source: Hank Cosby Real Estate #1313205 Report a problem | ||
| 7/4/2013 | Price change | $249,950-3.8%$150/sqft |
Source: Hank Cosby Real Estate #1313205 Report a problem | ||
| 5/19/2013 | Listed for sale | $259,9500%$156/sqft |
Source: Hank Cosby Real Estate #1313205 Report a problem | ||
| 7/11/2007 | Sold | $260,000$156/sqft |
Source: Public Record Report a problem | ||
Public tax history
| Year | Property taxes | Tax assessment |
|---|---|---|
| 2023 | $2,181 +9.2% | $316,100 +21.9% |
| 2022 | $1,997 -3.9% | $259,300 +6.1% |
| 2021 | $2,077 | $244,400 |
| 2020 | $2,077 +9.7% | $244,400 +14.2% |
| 2019 | $1,894 +2.7% | $214,000 |
| 2018 | $1,845 | $214,000 +0.9% |
| 2017 | $1,845 | $212,000 |
| 2016 | $1,845 | $212,000 +3.4% |
| 2014 | $1,845 | $205,000 -5% |
| 2012 | -- | $215,700 -11.8% |
| 2011 | -- | $244,600 |
| 2010 | -- | $244,600 |
| 2009 | -- | $244,600 |
Find assessor info on the county website
Neighborhood: 23139
Nearby homes
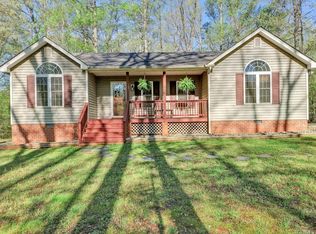
- $427,5003 bd2 ba1.5k sqft1961 Autumn Oaks Ln, Powhatan, VA 23139Off Market
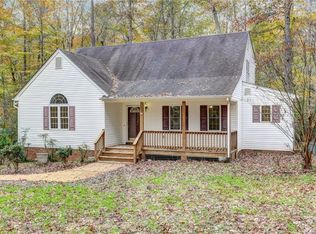
- $428,8003 bd3 ba1.8k sqft1931 Autumn Oaks Ln, Powhatan, VA 23139Off Market
- $635,5003 bd2 ba2.9k sqft1941 Autumn Oaks Ln, Powhatan, VA 23139Off Market
- $474,1003 bd2 ba1.7k sqft1935 Autumn Oaks Ln, Powhatan, VA 23139Off Market
- $784,5004 bd3 ba2.7k sqft1971 Autumn Oaks Ln, Powhatan, VA 23139Off Market
- $450,3003 bd3 ba1.7k sqft1950 Autumn Oaks Ln, Powhatan, VA 23139Off Market
- $575,3004 bd4 ba2.5k sqft2107 Flint Hill Rd, Powhatan, VA 23139Off Market
- $470,8003 bd2 ba1.6k sqft1930 Autumn Oaks Ln, Powhatan, VA 23139Off Market
Nearby schools
GreatSchools rating
- 8/10Flat Rock Elementary SchoolGrades: PK-5Distance: 1.1 mi
- 7/10Powhatan Jr. High SchoolGrades: 6-8Distance: 8.1 mi
- 5/10Powhatan High SchoolGrades: 9-12Distance: 1 mi
Schools provided by the listing agent
- Elementary: Flat Rock
- Middle: Powhatan
- High: Powhatan
Source: CVRMLS. This data may not be complete. We recommend contacting the local school district to confirm school assignments for this home.
Get a cash offer in 3 minutes
Find out how much your home could sell for in as little as 3 minutes with a no-obligation cash offer.
Estimated market value
$445,400
Get a cash offer in 3 minutes
Find out how much your home could sell for in as little as 3 minutes with a no-obligation cash offer.
Estimated market value
$445,400
- Virginia
- Powhatan County
- Powhatan
- 23139
- 1951 Autumn Oaks Ln
Nearby cities
Nearby zip codes
Other Powhatan Topics
