Welcome to this beautiful brick-front townhome in the highly sought-after Greenbrier Hills community of Bel Air, MD! With four bedrooms, three and a half baths, and a spacious, open floor plan, this home offers both comfort and convenience in an unbeatable location. Step inside and be greeted by crown molding and warm, inviting spaces perfect for entertaining. The gourmet kitchen is a dream, featuring a pantry and plenty of counter space to prepare your favorite meals. Whether you're hosting a dinner party or enjoying a quiet night in, this kitchen has everything you need! Upstairs, the primary suite is your private retreat, complete with a walk-in closet and a luxurious primary bath featuring a soaking tub—the perfect spot to unwind after a long day. Two additional bedrooms up here offer plenty of space for guests, home offices, or anything else you might need! The fully finished walkout-level basement adds even more living space with another bedroom, whether you’re looking for a rec room, home gym, or extra guest suite. And when the weather gets chilly, cozy up to the fireplace, creating a warm and relaxing atmosphere. Living in Greenbrier Hills means enjoying top-notch amenities, including a community pool, gym, and clubhouse, all covered by a low HOA fee. Plus, with a well-maintained home in a prime location, you'll have easy access to shopping, dining, and entertainment in Bel Air. Don’t miss your chance to own this fantastic home! Schedule your showing today!
Sold for $455,000
$455,000
1951 Blair Ct, Bel Air, MD 21015
4beds
1,980sqft
Townhouse
Built in 2005
2,616 Square Feet Lot
$466,600 Zestimate®
$230/sqft
$3,081 Estimated rent
Home value
$466,600
$429,000 - $504,000
$3,081/mo
Zestimate® history
Owner options
List your home for rent
$3,081/mo
Rent Zestimate®
Find your next renter with Zillow Rental Manager. Plus, with online applications, you can quickly screen prospective tenants – for free.
$3,081/mo
Rent Zestimate®
Refinance and save
$3,103/mo
Est. payment
Refinancing to a lower rate could help reduce your monthly payments and save thousands over the life of the loan.
$3,103/mo
Est. payment
Explore your selling options
Work with a Zillow partner agent
Leverage their expertise and Zillow's premium Showcase listings to get your home seen by more buyers.
Get startedList with your own agent
Get your home in front of millions of buyers by listing it on Zillow.
Learn how to do itSell it yourself
Take full control of how buyers see your home on Zillow by listing For Sale by Owner (FSBO).
List your homeWhat's special
Walk-in closetBrick-front townhomeCrown moldingPrimary suiteGourmet kitchenSoaking tubLuxurious primary bath
Zillow last checked:
Listing updated:
Listed by:
Lou Chirgott 410-913-6636,
Core Maryland Real Estate LLC,
Co-Listing Agent: Todd Gilfoy 813-404-9639,
Core Maryland Real Estate LLC
Bought with:
Steve Mwaura, 5012193
Berkshire Hathaway HomeServices Homesale Realty
Source: Bright MLS,MLS#: MDHR2039964
Facts & features
Interior
Bedrooms & bathrooms
- Bedrooms: 4
- Bathrooms: 4
- Full bathrooms: 3
- 1/2 bathrooms: 1
Basement
- Area: 990
Heating
- Humidity Control, Natural Gas
Cooling
- Ceiling Fan(s), Central Air, Humidity Control, Electric
Appliances
- Included: Microwave, Dishwasher, Disposal, Dryer, Energy Efficient Appliances, ENERGY STAR Qualified Refrigerator, Extra Refrigerator/Freezer, Humidifier, Ice Maker, Self Cleaning Oven, Oven/Range - Electric, Range Hood, Refrigerator, Washer, Water Heater, Gas Water Heater
Features
- Soaking Tub, Bathroom - Walk-In Shower, Ceiling Fan(s), Crown Molding, Family Room Off Kitchen, Open Floorplan, Kitchen - Gourmet, Pantry, Recessed Lighting, Walk-In Closet(s), 9'+ Ceilings
- Flooring: Ceramic Tile, Engineered Wood, Carpet
- Windows: Stain/Lead Glass
- Basement: Finished,Walk-Out Access,Heated,Interior Entry,Improved,Exterior Entry
- Number of fireplaces: 1
- Fireplace features: Glass Doors, Gas/Propane, Mantel(s), Marble
Interior area
- Total structure area: 2,970
- Total interior livable area: 1,980 sqft
- Finished area above ground: 1,980
- Finished area below ground: 0
Property
Parking
- Parking features: On Street
- Has uncovered spaces: Yes
Accessibility
- Accessibility features: 2+ Access Exits
Features
- Levels: Three
- Stories: 3
- Pool features: Community
Lot
- Size: 2,616 Square Feet
Details
- Additional structures: Above Grade, Below Grade
- Parcel number: 1303370909
- Zoning: R2 R3
- Special conditions: Standard
Construction
Type & style
- Home type: Townhouse
- Architectural style: Traditional
- Property subtype: Townhouse
Materials
- Brick, Brick Front
- Foundation: Concrete Perimeter
Condition
- New construction: No
- Year built: 2005
Utilities & green energy
- Sewer: Public Sewer
- Water: Public
Community & HOA
Community
- Features: Pool
- Security: Fire Sprinkler System
- Subdivision: Greenbrier Hills
HOA
- Has HOA: Yes
- Amenities included: Clubhouse, Fitness Center, Pool
- Services included: Common Area Maintenance
- HOA fee: $313 quarterly
Location
- Region: Bel Air
Financial & listing details
- Price per square foot: $230/sqft
- Tax assessed value: $322,233
- Annual tax amount: $3,512
- Date on market: 3/12/2025
- Listing agreement: Exclusive Right To Sell
- Ownership: Fee Simple
Price history
| Date | Event | Price |
|---|---|---|
| 4/28/2025 | Sold | $455,000+1.1%$230/sqft |
Source:  Bright MLS #MDHR2039964 Report a problem Bright MLS #MDHR2039964 Report a problem | ||
| 3/17/2025 | Pending sale | $450,000$227/sqft |
Source: Bright MLS #MDHR2039964 Report a problem | ||
| 3/12/2025 | Listed for sale | $450,000+18.5%$227/sqft |
Source: Bright MLS #MDHR2039964 Report a problem | ||
| 3/24/2021 | Listing removed | -- |
Source: Owner Report a problem | ||
| 11/23/2008 | Listing removed | $379,900$192/sqft |
Source: Owner Report a problem | ||
| 6/23/2008 | Price change | $379,900-2.6%$192/sqft |
Source: Owner Report a problem | ||
| 2/28/2008 | Listed for sale | $389,900+18.6%$197/sqft |
Source: Owner Report a problem | ||
| 4/29/2005 | Sold | $328,800$166/sqft |
Source: Public Record Report a problem | ||
Public tax history
| Year | Property taxes | Tax assessment |
|---|---|---|
| 2025 | $3,690 +5.1% | $338,600 +5.1% |
| 2024 | $3,512 +5.4% | $322,233 +5.4% |
| 2023 | $3,334 +5.7% | $305,867 +5.7% |
| 2022 | $3,155 -2.1% | $289,500 +2.3% |
| 2021 | $3,223 +1% | $282,967 +2.4% |
| 2020 | $3,190 +2.4% | $276,433 +2.4% |
| 2019 | $3,115 +1.1% | $269,900 +1.1% |
| 2018 | $3,080 -1.1% | $266,867 -1.1% |
| 2017 | $3,115 +2124.8% | $269,900 +3.5% |
| 2016 | $140 | $260,800 +1.2% |
| 2015 | $140 -95.4% | $257,833 +1.2% |
| 2014 | $3,021 | $254,867 +1.2% |
| 2013 | -- | $251,900 |
| 2012 | -- | $251,900 |
| 2011 | -- | $251,900 -15.6% |
| 2010 | -- | $298,590 +10.4% |
| 2009 | -- | $270,572 +11.6% |
| 2008 | -- | $242,556 +13.1% |
| 2007 | -- | $214,540 +9.1% |
| 2006 | -- | $196,680 +10% |
| 2005 | -- | $178,820 |
Find assessor info on the county website
Neighborhood: 21015
Nearby homes
- $436,0004 bd4 ba2.7k sqft1953 Blair Ct, Bel Air, MD 21015Off Market
- $437,9004 bd4 ba1.9k sqft1949 Blair Ct, Bel Air, MD 21015Off Market

- $439,4003 bd3 ba2.4k sqft1955 Blair Ct, Bel Air, MD 21015Off Market
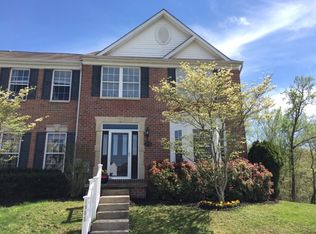
- $456,700-- bd3 ba1.9k sqft1947 Blair Ct, Bel Air, MD 21015Off Market
- $395,5003 bd2 ba1.8k sqft1945 Blair Ct, Bel Air, MD 21015Off Market
- $---- bd-- ba-- sqft1945 Blair Ct, Bel Air, MD 21015Off Market
- $419,500-- bd2 ba1.9k sqft1943 Blair Ct, Bel Air, MD 21015Off Market
- $435,2003 bd2 ba1.9k sqft1941 Blair Ct, Bel Air, MD 21015Off Market
Nearby schools
GreatSchools rating
- 8/10Prospect Mill Elementary SchoolGrades: PK-5Distance: 2 mi
- 8/10Southampton Middle SchoolGrades: 6-8Distance: 1.2 mi
- 7/10C. Milton Wright High SchoolGrades: 9-12Distance: 2.1 mi
Schools provided by the listing agent
- District: Harford County Public Schools
Source: Bright MLS. This data may not be complete. We recommend contacting the local school district to confirm school assignments for this home.
Get a cash offer in 3 minutes
Find out how much your home could sell for in as little as 3 minutes with a no-obligation cash offer.
Estimated market value
$466,600
Get a cash offer in 3 minutes
Find out how much your home could sell for in as little as 3 minutes with a no-obligation cash offer.
Estimated market value
$466,600
- Maryland
- Harford County
- Bel Air
- 21015
- 1951 Blair Ct
Nearby cities
Nearby zip codes
Other Bel Air Topics
