Gorgeous home nestled among all things walkable in Oakhurst! Tall ceilings & open floor plan will have you at hello! The kitchen is stylistically on-point with Quartz countertops & huge island, tile backsplash, gold accents & stainless steel appliances! Numerous upgrades include built-ins, fireplace, hand selected light fixtures, featuring hammered Cordero pendant lights in the kitchen! A walk-in shower, dual vanity & walk-in closet complete the spacious primary suite. Endless possibilities in the lower level flex space, whether you dream of a playroom, art studio, home office, movie room, or gym! Step outside & enjoy the back patio with fenced yard, or grill on the upper deck! This sought-after floor plan offers generous windows, tons of natural light, along with a spacious driveway, larger deck & front-load garage! Fall in love with your new hood, surrounded by Night Swim Coffee, The Teal Turnip, Common Market, Vaulted Oak, yoga & more! All a hop & skip from your door! Welcome Home!
Closed
$510,000
1951 Catkin Ln, Charlotte, NC 28205
3beds
2,070sqft
Townhouse
Built in 2018
0.07 Acres Lot
$507,600 Zestimate®
$246/sqft
$2,775 Estimated rent
Home value
$507,600
$482,000 - $533,000
$2,775/mo
Zestimate® history
Owner options
List your home for rent
$2,775/mo
Rent Zestimate®
Find your next renter with Zillow Rental Manager. Plus, with online applications, you can quickly screen prospective tenants – for free.
$2,775/mo
Rent Zestimate®
Refinance and save
$3,313/mo
Est. payment
Refinancing to a lower rate could help reduce your monthly payments and save thousands over the life of the loan.
$3,313/mo
Est. payment
Explore your selling options
Work with a Zillow partner agent
Leverage their expertise and Zillow's premium Showcase listings to get your home seen by more buyers.
Get startedList with your own agent
Get your home in front of millions of buyers by listing it on Zillow.
Learn how to do itSell it yourself
Take full control of how buyers see your home on Zillow by listing For Sale by Owner (FSBO).
List your homeWhat's special
Tall ceilingsHand selected light fixturesArt studioHome officeFlex spaceLarger deckOpen floor plan
Zillow last checked:
Listing updated:
Listed by:
Heather Claxton heather@savvyandcompany.com,
Savvy + Co Real Estate
Bought with:
Lana Laws
Savvy + Co Real Estate
Source: Canopy MLS as distributed by MLS GRID,MLS#: 4112532
Facts & features
Interior
Bedrooms & bathrooms
- Bedrooms: 3
- Bathrooms: 3
- Full bathrooms: 2
- 1/2 bathrooms: 1
Primary bedroom
- Features: Walk-In Closet(s)
- Level: Upper
Primary bedroom
- Level: Upper
Bedroom s
- Level: Upper
Bedroom s
- Level: Upper
Bedroom s
- Level: Upper
Bedroom s
- Level: Upper
Bathroom full
- Level: Upper
Bathroom full
- Level: Upper
Dining area
- Level: Main
Dining area
- Level: Main
Flex space
- Level: Lower
Flex space
- Level: Lower
Kitchen
- Level: Main
Kitchen
- Level: Main
Laundry
- Level: Upper
Laundry
- Level: Upper
Living room
- Level: Main
Living room
- Level: Main
Heating
- Forced Air, Natural Gas
Cooling
- Central Air
Appliances
- Included: Dishwasher, Disposal
- Laundry: Laundry Room
Features
- Built-in Features, Kitchen Island, Open Floorplan, Pantry, Walk-In Closet(s)
- Has basement: No
- Fireplace features: Insert, Living Room
Interior area
- Total structure area: 2,070
- Total interior livable area: 2,070 sqft
- Finished area above ground: 2,070
- Finished area below ground: 0
Property
Parking
- Total spaces: 365
- Parking features: Driveway, Attached Garage, Garage Faces Front, Garage on Main Level
- Attached garage spaces: 365
- Has uncovered spaces: Yes
Features
- Levels: Three Or More
- Stories: 3
- Entry location: Main
- Patio & porch: Deck, Patio
- Fencing: Back Yard
Lot
- Size: 0.07 Acres
Details
- Parcel number: 16105520
- Zoning: R309
- Special conditions: Standard
Construction
Type & style
- Home type: Townhouse
- Property subtype: Townhouse
Materials
- Hardboard Siding, Stone Veneer
- Foundation: Slab
Condition
- New construction: No
- Year built: 2018
Utilities & green energy
- Sewer: Public Sewer
- Water: City
Community & HOA
Community
- Subdivision: Oakhurst
HOA
- Has HOA: Yes
- HOA fee: $222 monthly
- HOA name: Kuester
Location
- Region: Charlotte
Financial & listing details
- Price per square foot: $246/sqft
- Tax assessed value: $460,900
- Annual tax amount: $3,589
- Date on market: 2/28/2024
- Cumulative days on market: 4 days
- Exclusions: White shelves/cabinets in play room do not convey due to sentimental value.
- Road surface type: Concrete, Paved
Price history
| Date | Event | Price |
|---|---|---|
| 5/9/2024 | Sold | $510,000+2%$246/sqft |
Source:  Canopy MLS as distributed by MLS GRID #4112532 Report a problem Canopy MLS as distributed by MLS GRID #4112532 Report a problem | ||
| 3/3/2024 | Pending sale | $500,000$242/sqft |
Source: Canopy MLS as distributed by MLS GRID #4112532 Report a problem | ||
| 2/28/2024 | Listed for sale | $500,000+20.5%$242/sqft |
Source: Canopy MLS as distributed by MLS GRID #4112532 Report a problem | ||
| 9/15/2021 | Sold | $415,000-2.4%$200/sqft |
Source: Canopy MLS as distributed by MLS GRID #3755145 Report a problem | ||
| 8/18/2021 | Pending sale | $425,000$205/sqft |
Source:  Engel & Volkers #3755145 Report a problem Engel & Volkers #3755145 Report a problem | ||
| 8/17/2021 | Contingent | $425,000$205/sqft |
Source: Canopy MLS as distributed by MLS GRID #3755145 Report a problem | ||
| 8/13/2021 | Listed for sale | $425,000+34.7%$205/sqft |
Source: Canopy MLS as distributed by MLS GRID #3755145 Report a problem | ||
| 5/9/2018 | Sold | $315,435$152/sqft |
Source: Canopy MLS as distributed by MLS GRID #3351029 Report a problem | ||
Public tax history
| Year | Property taxes | Tax assessment |
|---|---|---|
| 2025 | $3,589 +1.4% | $460,900 |
| 2024 | $3,539 | $460,900 |
| 2023 | -- | $460,900 +46.3% |
| 2022 | $2,419 +22.2% | $315,000 |
| 2021 | $1,979 | $315,000 |
| 2020 | -- | $315,000 |
| 2019 | $1,151 +119.4% | $315,000 |
| 2018 | $525 | -- |
Find assessor info on the county website
Neighborhood: Oakhurst
Nearby homes
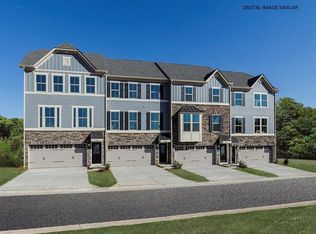
- $487,7003 bd3 ba1.8k sqft1951 Catkin Ln #50/A, Charlotte, NC 28205Off Market
- $476,3005 bd2 ba2.2k sqft1947 Catkin Ln, Charlotte, NC 28205Off Market
- $485,0003 bd3 ba1.9k sqft1943 Catkin Ln, Charlotte, NC 28205Sold
- $452,9003 bd2 ba1.9k sqft1382 Chippendale Rd, Charlotte, NC 28205Off Market
- $480,7003 bd3 ba1.9k sqft1394 Chippendale Rd #1004A, Charlotte, NC 28205Off Market
- $503,9003 bd2 ba2.2k sqft1939 Catkin Ln, Charlotte, NC 28205Off Market
- $503,6003 bd3 ba2.3k sqft1952 Catkin Ln, Charlotte, NC 28205Off Market
- $448,1003 bd3 ba1.9k sqft1394 Chippendale Rd, Charlotte, NC 28205Off Market
Nearby schools
GreatSchools rating
- 4/10Oakhurst STEAM AcademyGrades: K-5Distance: 0.1 mi
- 7/10Eastway MiddleGrades: 6-8Distance: 1 mi
- 1/10Garinger High SchoolGrades: 9-12Distance: 3.2 mi
Schools provided by the listing agent
- Elementary: Oakhurst Steam Academy
- Middle: Eastway
- High: Garinger
Source: Canopy MLS as distributed by MLS GRID. This data may not be complete. We recommend contacting the local school district to confirm school assignments for this home.
Get a cash offer in 3 minutes
Find out how much your home could sell for in as little as 3 minutes with a no-obligation cash offer.
Estimated market value
$507,600
Get a cash offer in 3 minutes
Find out how much your home could sell for in as little as 3 minutes with a no-obligation cash offer.
Estimated market value
$507,600
- North Carolina
- Mecklenburg County
- Charlotte
- 28205
- Oakhurst
- 1951 Catkin Ln
Nearby cities
Nearby neighborhoods
Nearby zip codes
Other Charlotte Topics
