Skip main navigation
Off market
  • $2,433,000

    1951 Cedar Swamp Rd #A, Glen Head, NY 11545

    5beds
    4,000sqft
    SingleFamily
    Built in 1968
    2.3 Acres Lot
    $2,433,000 Zestimate®
    $608/sqft
    $7,944 Estimated rent

    Home value

    $2,433,000

    $2.04M - $2.94M

    $7,944/mo

    Zestimate® history
    Loading
    Loading...

    Owner options

    List your home for rent

    $7,944/mo

    Rent Zestimate®

    Find your next renter with Zillow Rental Manager. Plus, with online applications, you can quickly screen prospective tenants – for free.

    Learn more

    $7,944/mo

    Rent Zestimate®

    Refinance and save

    $16,076/mo

    Est. payment

    Refinancing to a lower rate could help reduce your monthly payments and save thousands over the life of the loan.

    See today's rates

    $16,076/mo

    Est. payment

    Explore your selling options

    Work with a Zillow partner agent

    Leverage their expertise and Zillow's premium Showcase listings to get your home seen by more buyers.

    Get started

    List with your own agent

    Get your home in front of millions of buyers by listing it on Zillow.

    Learn how to do it

    Sell it yourself

    Take full control of how buyers see your home on Zillow by listing For Sale by Owner (FSBO).

    List your home

    What's special

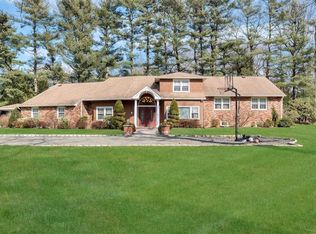
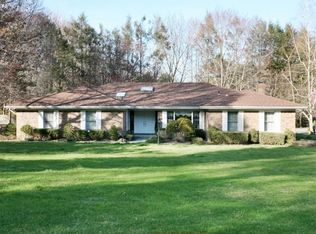
    Pride of Ownership abounds in this pristine Brick and Shingle Five Bedroom Colonial .Perfect setting for indoor and outdoor entertaining. Completely renovated in 2005 and beautifully maintained. Grand Entry Double Door Foyer Opens To Formal Living Room & Formal Dining Room with Crown Moldings. The Custom Gourmet Eat in Kitchen Boasts Granite Counters, Cherry-wood Cabinets & Stainless Steel Appliances. Great Room with Granite Fireplace and, a spacious Family Room with Surround Sound System Completes the First Floor. New Windows and Doors. Beautiful Hardwood Floors Throughout.Master Bedroom Suite with Marble Bath plus Four additional Family-sized Bedrooms and three updated En-suite Baths. Almost two and a half acres of park-like property with heated Gunite Pool complete with Waterfall/Slide, over sized patios with Pavilion and outside Surround-Sound System. Jericho School District #15. LOW TAXES!

    This property is off market, which means it's not currently listed for sale or rent on Zillow. This may be different from what's available on other websites or public sources.

    Facts & features

    Interior

    Bedrooms & bathrooms
    • Bedrooms: 5
    • Bathrooms: 5
    • Full bathrooms: 4
    • 1/2 bathrooms: 1
    Heating
    • Forced air
    Cooling
    • Central
    Features
    • Eat-in Kitchen, Den/Family Room, Home Office, Living Room / Dining Room, Entrance Foyer, Granite Counters, Pantry, Powder Room, Walk-In Closet(s), Cathedral Ceiling(s), Guest Quarters, Formal Dining Room
    • Windows: Skylight(s)
    • Basement: Finished, Partial, Walk-Out Access
    Interior area
    • Total interior livable area: 4,000 sqft

    Property

    Parking
    • Total spaces: 2
    Features
    • Patio & porch: Patio
    • Pool features: Inground Pool
    • Fencing: Back Yard, Fenced
    Lot
    • Size: 2.30 Acres
    • Features: Level

    Construction

    Type & style
    • Home type: SingleFamily
    • Architectural style: Colonial
    Condition
    • Year built: 1968

    Utilities & green energy

    • Sewer: Cesspool
    • Water: Public

    Community & neighborhood

    Security
    • Security features: Security System
    Location
    • Region: Glen Head

    Other

    Other facts
    • Appliances: Dryer, Refrigerator, Dishwasher, Washer, Range, Cooktop
    • ArchitecturalStyle: Colonial
    • ConstructionMaterials: Frame, Vinyl Siding, Brick, Cedar, Shingle Siding
    • Basement: Finished, Partial, Walk-Out Access
    • Cooling: Central Air
    • ExteriorFeatures: Sprinkler Lawn System, Private
    • FireplaceYN: 1
    • Flooring: Hardwood
    • Heating: Forced Air, Natural Gas
    • Inclusions: Dryer, Dishwasher, Refrigerator, Washer, Oven/Range, Pool Equipt/Cover, Cook Top
    • InteriorFeatures: Eat-in Kitchen, Den/Family Room, Home Office, Living Room / Dining Room, Entrance Foyer, Granite Counters, Pantry, Powder Room, Walk-In Closet(s), Cathedral Ceiling(s), Guest Quarters, Formal Dining Room
    • ParkingFeatures: Private, Detached, Driveway, Carport, Covered
    • PropertyType: Residential
    • PatioAndPorchFeatures: Patio
    • WaterSource: Public
    • PoolFeatures: Inground Pool
    • SeniorCommunityYN: 0
    • WindowFeatures: Skylight(s)
    • PoolPrivateYN: 1
    • LotFeatures: Level
    • Sewer: Cesspool
    • Fencing: Back Yard, Fenced
    • SecurityFeatures: Security System
    • HotWater: Gas Stand Alone

    Price history

    DateEventPrice
    1/29/2021Listing removed$1,599,000$400/sqft
    Source: Local MLS #3239222 Report a problem
    12/16/2020Pending sale$1,599,000$400/sqft
    Source: LAFFEY REAL ESTATE #3239222 Report a problem
    11/5/2020Listed for sale$1,599,000$400/sqft
    Source: LAFFEY REAL ESTATE #3239222 Report a problem
    5/7/2020Listing removed$12,000$3/sqft
    Source: LAFFEY REAL ESTATE #3212574 Report a problem
    4/27/2020Listed for rent$12,000$3/sqft
    Source: LAFFEY REAL ESTATE #3212574 Report a problem

    Public tax history

    Tax history is unavailable.

    Neighborhood: Brookville

    Nearby schools

    GreatSchools rating
    Schools provided by the listing agent
    • Elementary: Robert Seaman Elementary School
    • Middle: Jericho Middle School
    • High: Jericho Senior High School
    • District: Jericho

    Source: The MLS. This data may not be complete. We recommend contacting the local school district to confirm school assignments for this home.

    Get a cash offer in 3 minutes
    Find out how much your home could sell for in as little as 3 minutes with a no-obligation cash offer.
    Estimated market value
    $2,433,000
    Get a cash offer in 3 minutes
    Find out how much your home could sell for in as little as 3 minutes with a no-obligation cash offer.
    Estimated market value
    $2,433,000