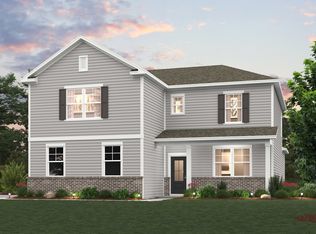
Master Bedroom: 16’x13’, Trey Ceiling, Walk-In Closet Living Room: 16’8x15’, 13.5’ Vaulted Ceiling, Gas Log Fireplace Split Bedroom Plan: 2nd & 3rd Bedrooms are each 12’x11’ • Kitchen w/Breakfast Nook 9’9”x18’ Bonus Room: 1/2 Bath, 20’x19’ Large 2 Car Garage Large Rear Deck 20’x11’ • Home built in 1994 Brick on front and both sides, vinyl in the rear NEW Roof, June 2016 CH & Air installed December 2013 Great Neighborhood - Coles Ferry Village Subdivision (front row) Open Land to the left & across the road Immediate Possession
This property is not currently displayed as for sale or rent on Zillow. This may be different from what's on other websites or public sources.