Two Homes. One Lot. Built-In Income. Now's the time to own a beautifully preserved 1926 bungalow with a fully detached tiny home, both on one corner lot within 8 blocks walking distance from Magnolia Avenue.
The main home (approx. 1,550 SF) delivers historic charm with real substance: high ceilings, original shiplap walls, seamless hardwood floors, and a smart split-bedroom layout. The primary suite feels like a quaint retreat with a vintage clawfoot tub and built-in vanity. Open living, dining, and kitchen spaces create warmth, flow, and functionality.
Then there’s the second dwelling — a detached 250 SF tiny house with vaulted ceilings, full bath, dedicated sleeping area and private driveway. Use the space for rental income, guest house, multigenerational living, office, studio, airbnb, you choose.
Four outdoor living areas — including a partial wrap-around porch and covered gazebo — make this property perfect for gatherings. A wrought-iron front yard fence adds charm and privacy, and the extra long, extended driveway provides rare off-street parking for multiple vehicles.
The foundation of this home is exceptionally level — a true bonus when living in a 100-year-old historic home.
Whether you’re looking for a primary residence with supplemental income or just need an extra space for your monther-in-law, this property delivers flexibility, character, and cash-flow potential all in one package.
Sold
Price Unknown
1951 College Ave, Fort Worth, TX 76110
3beds
1,800sqft
Single Family Residence
Built in 1926
5,837 Square Feet Lot
$499,500 Zestimate®
$--/sqft
$2,387 Estimated rent
Home value
$499,500
$465,000 - $534,000
$2,387/mo
Zestimate® history
Owner options
List your home for rent
$2,387/mo
Rent Zestimate®
Find your next renter with Zillow Rental Manager. Plus, with online applications, you can quickly screen prospective tenants – for free.
$2,387/mo
Rent Zestimate®
Refinance and save
Refinancing to a lower rate could help reduce your monthly payments and save thousands over the life of the loan.
Explore your selling options
Work with a Zillow partner agent
Leverage their expertise and Zillow's premium Showcase listings to get your home seen by more buyers.
Get startedList with your own agent
Get your home in front of millions of buyers by listing it on Zillow.
Learn how to do itSell it yourself
Take full control of how buyers see your home on Zillow by listing For Sale by Owner (FSBO).
List your homeWhat's special
Partial wrap-around porchHigh ceilingsSeamless hardwood floorsCorner lotCovered gazeboPrivate drivewayBuilt-in vanity
Zillow last checked:
Listing updated:
Listed by:
Ashlee Garrett 0721673 682-215-0755,
Engel & Volkers Fort Worth 817-900-6899
Bought with:
Brian Holland
Fort Worth Focused Real Estate
Source: NTREIS,MLS#: 21189784
Facts & features
Interior
Bedrooms & bathrooms
- Bedrooms: 3
- Bathrooms: 3
- Full bathrooms: 3
Primary bedroom
- Features: Ceiling Fan(s), En Suite Bathroom
- Level: First
- Dimensions: 12 x 12
Bedroom
- Features: Ceiling Fan(s), Split Bedrooms
- Level: First
- Dimensions: 13 x 11
Bedroom
- Features: Ceiling Fan(s), Split Bedrooms
- Level: First
- Dimensions: 16 x 10
Primary bathroom
- Features: En Suite Bathroom
- Level: First
- Dimensions: 8 x 6
Bonus room
- Level: First
- Dimensions: 9 x 7
Dining room
- Features: Built-in Features
- Level: First
- Dimensions: 17 x 9
Other
- Level: First
- Dimensions: 8 x 4
Kitchen
- Level: First
- Dimensions: 18 x 10
Laundry
- Level: First
- Dimensions: 11 x 6
Living room
- Level: First
- Dimensions: 14 x 13
Living room
- Level: First
- Dimensions: 14 x 9
Heating
- Central, Natural Gas
Cooling
- Central Air
Appliances
- Included: Some Gas Appliances, Dishwasher, Disposal, Gas Oven, Gas Range, Microwave, Plumbed For Gas, Refrigerator, Tankless Water Heater, Vented Exhaust Fan
- Laundry: Washer Hookup, Dryer Hookup, ElectricDryer Hookup, Laundry in Utility Room
Features
- Decorative/Designer Lighting Fixtures
- Flooring: Hardwood
- Has basement: No
- Has fireplace: No
Interior area
- Total interior livable area: 1,800 sqft
Property
Parking
- Parking features: Concrete, Driveway, No Garage, Off Street, On Street
- Has uncovered spaces: Yes
Features
- Levels: One
- Stories: 1
- Patio & porch: Rear Porch, Front Porch, Patio, Side Porch, See Remarks, Wrap Around, Covered
- Exterior features: Rain Gutters
- Pool features: None
- Fencing: Wood,Wrought Iron
Lot
- Size: 5,837 Square Feet
- Features: Corner Lot
Details
- Additional structures: Guest House, Gazebo, Other, Second Residence
- Parcel number: 00171751
Construction
Type & style
- Home type: SingleFamily
- Architectural style: Craftsman,Detached,Historic/Antique
- Property subtype: Single Family Residence
Materials
- Wood Siding
- Foundation: Pillar/Post/Pier
- Roof: Asphalt
Condition
- Year built: 1926
Utilities & green energy
- Sewer: Public Sewer
- Water: Public
- Utilities for property: Cable Available, Electricity Connected, Natural Gas Available, Sewer Available, Separate Meters, Water Available
Community & HOA
Community
- Features: Curbs
- Security: Smoke Detector(s)
- Subdivision: Fairmount - Bellevue Hill Add
HOA
- Has HOA: No
Location
- Region: Fort Worth
Financial & listing details
- Tax assessed value: $364,092
- Annual tax amount: $9,871
- Date on market: 2/27/2026
- Cumulative days on market: 14 days
- Listing terms: Cash,Conventional,FHA 203(k),FHA,VA Loan
- Exclusions: Personal belongings.
- Electric utility on property: Yes
Price history
| Date | Event | Price |
|---|---|---|
| 4/13/2026 | Sold | -- |
Source: NTREIS #21189784 Report a problem | ||
| 3/21/2026 | Pending sale | $524,900$292/sqft |
Source: NTREIS #21189784 Report a problem | ||
| 3/15/2026 | Contingent | $524,900$292/sqft |
Source: NTREIS #21189784 Report a problem | ||
| 2/27/2026 | Listed for sale | $524,9000%$292/sqft |
Source: NTREIS #21189784 Report a problem | ||
| 11/28/2025 | Listing removed | $525,000$292/sqft |
Source:  Engel & Volkers #21071761 Report a problem Engel & Volkers #21071761 Report a problem | ||
| 9/27/2025 | Listed for sale | $525,000$292/sqft |
Source: NTREIS #21071761 Report a problem | ||
| 8/7/2025 | Listing removed | $525,000$292/sqft |
Source: NTREIS #20947549 Report a problem | ||
| 7/30/2025 | Price change | $525,000-0.4%$292/sqft |
Source: NTREIS #20947549 Report a problem | ||
| 7/16/2025 | Price change | $527,000-0.4%$293/sqft |
Source: NTREIS #20947549 Report a problem | ||
| 7/11/2025 | Price change | $529,000-1.5%$294/sqft |
Source: NTREIS #20947549 Report a problem | ||
| 7/3/2025 | Price change | $537,000-0.4%$298/sqft |
Source: NTREIS #20947549 Report a problem | ||
| 5/25/2025 | Listed for sale | $539,000+76.1%$299/sqft |
Source: NTREIS #20947549 Report a problem | ||
| 2/3/2017 | Sold | -- |
Source: Agent Provided Report a problem | ||
| 1/6/2017 | Pending sale | $306,000$170/sqft |
Source: The Michael Group Real Estate #13513518 Report a problem | ||
| 1/4/2017 | Listed for sale | $306,000$170/sqft |
Source: The Michael Group Real Estate #13513518 Report a problem | ||
Public tax history
| Year | Property taxes | Tax assessment |
|---|---|---|
| 2025 | $7,829 -15.1% | $364,092 -17.2% |
| 2024 | $9,219 -1.2% | $439,886 +6.7% |
| 2023 | $9,329 +33.7% | $412,295 +20.2% |
| 2022 | $6,977 -15% | $343,000 +0.3% |
| 2021 | $8,204 +20.3% | $342,000 +12% |
| 2020 | $6,819 +2.5% | $305,470 -1.8% |
| 2019 | $6,653 -17.3% | $311,000 +6.4% |
| 2018 | $8,041 +205.3% | $292,302 +17.4% |
| 2017 | $2,634 -20.2% | $248,963 +39.5% |
| 2016 | $3,300 +17.4% | $178,451 +38.7% |
| 2015 | $2,810 | $128,700 |
| 2014 | $2,810 | $128,700 +5.1% |
| 2013 | -- | $122,400 +2.3% |
| 2012 | -- | $119,600 +1.6% |
| 2011 | -- | $117,700 +44.6% |
| 2010 | -- | $81,400 -20.4% |
| 2009 | -- | $102,300 |
| 2008 | -- | $102,300 +2.7% |
| 2007 | -- | $99,600 +18.4% |
| 2006 | -- | $84,100 +6.9% |
| 2005 | -- | $78,700 |
| 2004 | -- | $78,700 +16.2% |
| 2003 | -- | $67,700 +17.5% |
| 2002 | -- | $57,600 +1.8% |
| 2001 | -- | $56,600 +90.6% |
| 2000 | -- | $29,700 |
Find assessor info on the county website
Neighborhood: Fairmount
Nearby homes
- $507,0004 bd3 ba2.5k sqft1955 College Ave, Fort Worth, TX 76110Off Market
- $555,7003 bd3 ba2.5k sqft1915 College Ave, Fort Worth, TX 76110Off Market
- $405,1002 bd2 ba1.5k sqft1959 College Ave, Fort Worth, TX 76110Off Market
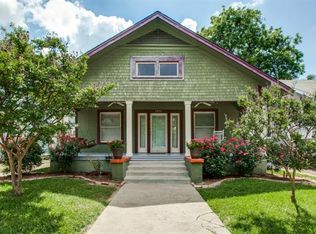
- $684,0005 bd3 ba3.4k sqft1950 Alston Ave, Fort Worth, TX 76110Off Market
- $429,6003 bd2 ba1.6k sqft1956 Alston Ave, Fort Worth, TX 76110Off Market
- $38,0113 bd2 ba1.7k sqft1911 College Ave, Fort Worth, TX 76110Off Market
- $38,0112 bd1 ba892 sqft1911 College Ave, Fort Worth, TX 76110Off Market
- $68,2922 bd1 ba892 sqft1911 College Ave, Fort Worth, TX 76110Off Market
Nearby schools
GreatSchools rating
- 5/10Daggett Elementary SchoolGrades: PK-5Distance: 0.4 mi
- 2/10Daggett Middle SchoolGrades: 6-8Distance: 0.3 mi
- 5/10Paschal High SchoolGrades: 9-12Distance: 1.4 mi
Schools provided by the listing agent
- Elementary: De Zavala
- Middle: Daggett
- High: Paschal
- District: Fort Worth ISD
Source: NTREIS. This data may not be complete. We recommend contacting the local school district to confirm school assignments for this home.
Get a cash offer in 3 minutes
Find out how much your home could sell for in as little as 3 minutes with a no-obligation cash offer.
Estimated market value
$499,500
Get a cash offer in 3 minutes
Find out how much your home could sell for in as little as 3 minutes with a no-obligation cash offer.
Estimated market value
$499,500
- Texas
- Tarrant County
- Fort Worth
- 76110
- Fairmount
- 1951 College Ave
Nearby cities
Nearby neighborhoods
Nearby zip codes
Other Fort Worth Topics
