Skip main navigation
Sold for $235,000
  • $235,000

    1951 Court Ave, Memphis, TN 38104

    2beds
    1,235sqft
    Single Family Residence
    Built in 1927
    -- sqft lot
    $237,300 Zestimate®
    $190/sqft
    $1,106 Estimated rent

    Home value

    $237,300

    $225,000 - $252,000

    $1,106/mo

    Zestimate® history
    Loading
    Loading...

    Owner options

    List your home for rent

    $1,106/mo

    Rent Zestimate®

    Find your next renter with Zillow Rental Manager. Plus, with online applications, you can quickly screen prospective tenants – for free.

    Learn more

    $1,106/mo

    Rent Zestimate®

    Refinance and save

    $1,542/mo

    Est. payment

    Refinancing to a lower rate could help reduce your monthly payments and save thousands over the life of the loan.

    See today's rates

    $1,542/mo

    Est. payment

    Explore your selling options

    Work with a Zillow partner agent

    Leverage their expertise and Zillow's premium Showcase listings to get your home seen by more buyers.

    Get started

    List with your own agent

    Get your home in front of millions of buyers by listing it on Zillow.

    Learn how to do it

    Sell it yourself

    Take full control of how buyers see your home on Zillow by listing For Sale by Owner (FSBO).

    List your home

    What's special

    Central hvacNew roofLarge back deckAbundant cabinetsHdwd floors
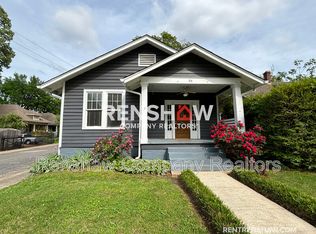
    Quaint mid-town home around the corner from Overton Square and all the fun the area provides. This home has hdwd floors, central HVAC, new roof, and all appliances stay. The 2nd bdr has 2 closets, and the bath has nice storage for linens and toiletries. There is wonderful natural light through out the house especially in the livingroom and dining room. The kitchen has abundant cabinets and pantry, the office can be a flex area. The large back deck is great for relaxing and having outdoor fun.

    Zillow last checked:

    Listing updated:

    Listed by:

    Jennifer M Parker,

    Heritage Homes Co.

    Bought with:

    Maureen J Fraser

    John Green & Co., REALTORS

    Source: MAAR,MLS#: 10160035MLS Logo

    Facts & features

    Interior

    Bedrooms & bathrooms
    • Bedrooms: 2
    • Bathrooms: 1
    • Full bathrooms: 1
    Rooms
    • Room types: Office/Sewing Room, Attic
    Primary bedroom
    • Features: Smooth Ceiling, Hardwood Floor
    • Level: First
    • Area: 168
    • Dimensions: 12 x 14
    Bedroom 2
    • Features: Shared Bath, Smooth Ceiling, Hardwood Floor
    • Level: First
    • Area: 168
    • Dimensions: 12 x 14
    Primary bathroom
    • Features: Tile Floor
    Dining room
    • Features: Separate Dining Room
    • Area: 156
    • Dimensions: 12 x 13
    Kitchen
    • Features: Eat-in Kitchen, Pantry
    • Area: 130
    • Dimensions: 10 x 13
    Living room
    • Features: Separate Living Room
    • Area: 195
    • Dimensions: 15 x 13
    Office
    • Features: Smooth Ceiling, Hardwood Floor
    • Area: 91
    • Dimensions: 13 x 7
    Den
    • Dimensions: 0 x 0
    Heating
    • Central, Natural Gas
    Cooling
    • Central Air, Ceiling Fan(s)
    Appliances
    • Included: Gas Water Heater, Range/Oven, Gas Cooktop, Disposal, Dishwasher, Refrigerator
    • Laundry: Laundry Room, Laundry Closet
    Features
    • All Bedrooms Down, Split Bedroom Plan, Renovated Bathroom, Smooth Ceiling, Textured Ceiling, High Ceilings, Cable Wired, Living Room, Dining Room, Kitchen, Primary Bedroom, 2nd Bedroom, 1 Bath, Laundry Room
    • Flooring: Hardwood, Tile
    • Windows: Storm Window(s), Window Treatments
    • Basement: Crawl Space,Partial,Unfinished
    • Attic: Permanent Stairs,Walk-In
    • Number of fireplaces: 1
    • Fireplace features: Masonry, Decorative, Living Room
    Interior area
    • Total interior livable area: 1,235 sqft

    Property

    Parking
    • Parking features: Driveway/Pad
    • Has uncovered spaces: Yes
    Features
    • Stories: 1
    • Patio & porch: Porch, Deck
    • Pool features: None
    • Fencing: Wood
    Lot
    • Dimensions: 57 x 142 / 0.18
    • Features: Landscaped
    Details
    • Parcel number: 017056 00002

    Construction

    Type & style
    • Home type: SingleFamily
    • Architectural style: Traditional
    • Property subtype: Single Family Residence
    Materials
    • Wood/Composition, Stucco
    • Roof: Composition Shingles
    Condition
    • New construction: No
    • Year built: 1927

    Utilities & green energy

    • Sewer: Public Sewer
    • Water: Public

    Community & HOA

    Community
    • Security: Security System, Smoke Detector(s), Burglar Alarm, Dead Bolt Lock(s), Wrought Iron Security Drs
    • Subdivision: Mclean
    Location
    • Region: Memphis

    Financial & listing details

    • Price per square foot: $190/sqft
    • Tax assessed value: $246,300
    • Annual tax amount: $3,209
    • Price range: $235K - $235K
    • Date on market: 11/1/2023
    • Cumulative days on market: 52 days
    • Listing terms: Conventional

    Price history

    DateEventPrice
    12/29/2023Sold$235,000$190/sqft
    Source: MAAR #10160035 Report a problem
    12/26/2023Pending sale$235,000$190/sqft
    Source: MAAR #10160035 Report a problem
    11/8/2023Contingent$235,000$190/sqft
    Source: MAAR #10160035 Report a problem
    11/1/2023Listed for sale$235,000+14.1%$190/sqft
    Source: MAAR #10160035 Report a problem
    8/30/2019Sold$206,000-3.7%$167/sqft
    Source: MAAR #10057905 Report a problem
    7/22/2019Listed for sale$214,000+58.6%$173/sqft
    Source: RE/MAX Right Way #10057905 Report a problem
    8/21/2012Sold$134,900+1.4%$109/sqft
    Source: Public Record Report a problem
    6/12/2009Sold$133,000-1.4%$108/sqft
    Source: Public Record Report a problem
    3/24/2009Listed for sale$134,898+16.3%$109/sqft
    Source: Listhub #3166829 Report a problem
    12/3/2002Sold$116,000+64.5%$94/sqft
    Source: Public Record Report a problem
    2/26/1998Sold$70,500+252.5%$57/sqft
    Source: Public Record Report a problem
    4/3/1997Sold$20,000$16/sqft
    Source: Public Record Report a problem

    Public tax history

    YearProperty taxesTax assessment
    2025$3,246 -6.5%$61,575 +16.8%
    2024$3,471 +8.1%$52,700
    2023$3,210 $52,700
    2022-- $52,700
    2021-- $52,700 +42.4%
    2020$1,183 $37,000
    2019$1,183 -21.1%$37,000
    2018$1,499 -45.1%$37,000
    2017$2,731 +136.1%$37,000 +8.7%
    2016$1,157 -4.5%$34,025
    2014$1,212 $34,025
    2013-- $34,025 -10.5%
    2012-- $38,000
    2011-- $38,000
    2010-- $38,000
    2009-- $38,000 +25.7%
    2008-- $30,225
    2007-- $30,225
    2006-- $30,225
    2005-- $30,225 +66.1%
    2004-- $18,200
    2003-- $18,200
    2002-- $18,200
    2001-- $18,200 +7.2%
    2000-- $16,975
    Find assessor info on the county website

    Neighborhood: Midtown

    Nearby schools

    GreatSchools rating
    Get pre-qualified for a loan
    At Zillow Home Loans, we can pre-qualify you in as little as 5 minutes with no impact to your credit score.

    An equal housing lender. NMLS #10287.

    Sell for more on Zillow
    Get a Zillow Showcase℠ listing at no additional cost and you could sell for .
    $237,300
    2% more
    +$4,746
    With Zillow Showcase(estimated)
    $242,046